FeelDesign LogoFeelDesign

Modern Living Room with Leather and Tiles

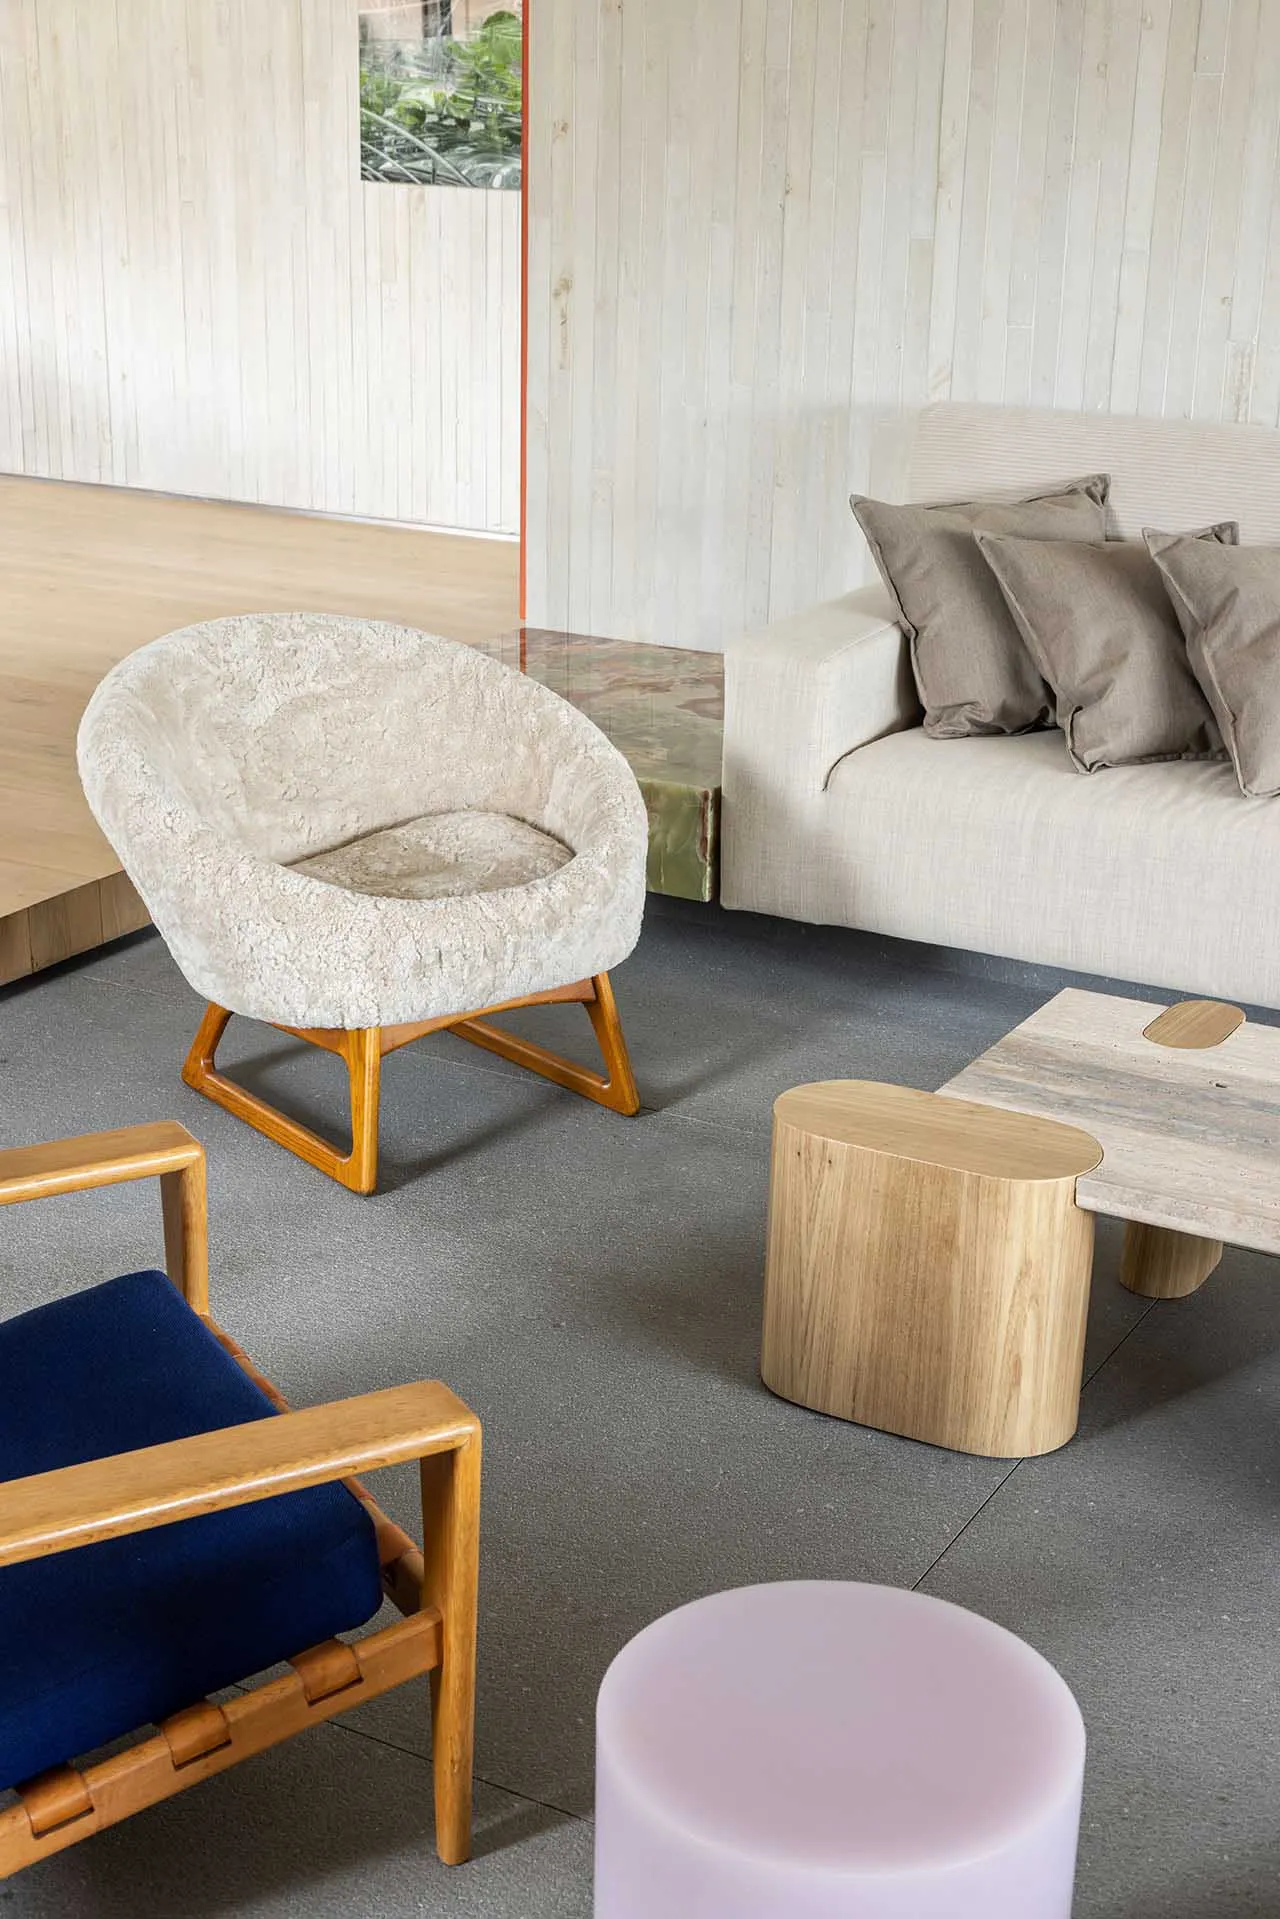
Industrial Living Room Interior
Industrial Living Room Interior

Contemporary living room featuring modern furniture with leather accents and stone tiles on the floor.

Modern Living Room with Leather and Tiles

spatial design · wood, leather, stone · living room

This modern living room is designed with a minimalist aesthetic, showcasing sleek leather furniture and natural stone tiles that enhance the overall ambiance.

Tags

modernliving roomfurnitureleathertiles

About this design

Contemporary living room featuring modern furniture with leather accents and stone tiles on the floor.

Style
spatial design
Materials
wood, leather, stone
Subject
living room

Related spatial design designs

  • A woman walking down a hallway with red walls and a glossy floor.Modern Red Interior Design
  • Modern landscape design featuring gravel, stone, and concrete materialsModern Spatial Design with Gravel, Stone, and Conc
  • A neatly organized closet with shelves, hooks, and storage containers.Modern Storage Room Closeup
  • A technical drawing of an office space with multiple functional zones.Multipurpose Office Floor Plan
  • An isometric view of an office layout with a neutral color scheme.Neutral-Tone Office Space Plan
  • Outdoor seating area featuring a wooden rocking chair, white cushion, black patio umbrella, and potted plants.Outdoor Rocking Chair Garden Space
  • Outdoor parking space with concrete tiles and greenery on a sunny day.Parking Space with Concrete Tiles
  • Detailed architectural drawing of a restaurant layoutRestaurant Floor Plan