FeelDesign LogoFeelDesign

Modern Living Space Blueprint

Elegant Floor Plan Collection
Elegant Floor Plan Collection

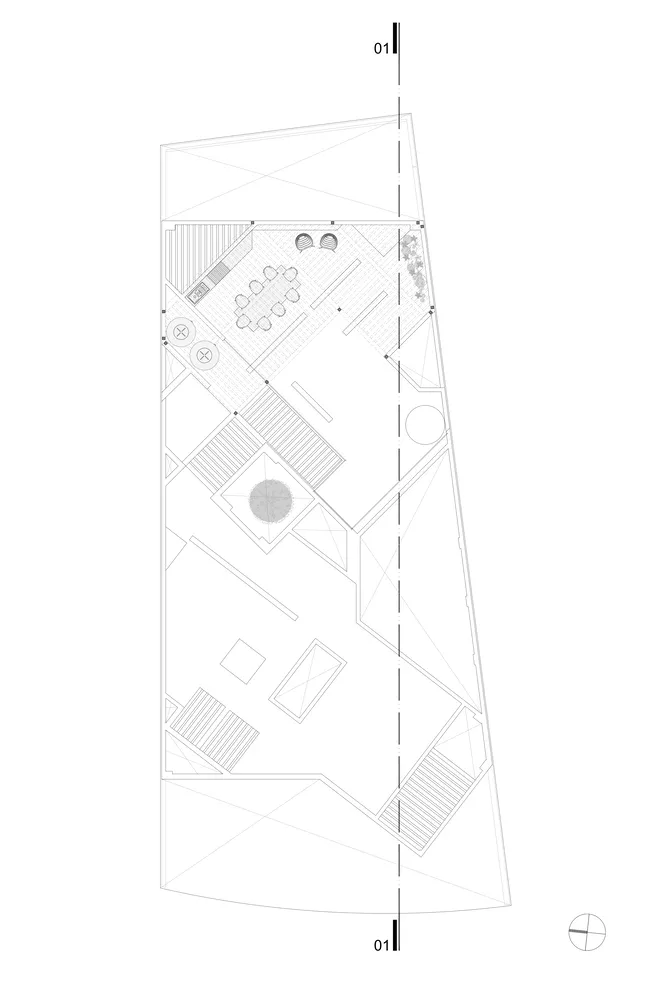
Floor plan of a modern living space with wooden accents.

Modern Living Space Blueprint

architecture · wood · living space

title featuring modern design, floor-to-ceiling windows, and a prominent living room area designed for optimal space utilization and aesthetic appeal.

Tags

architecturemodernliving-spacefloor-planmaterials

Modern Living Space Blueprint

architecture · wood · living space

title featuring modern design, floor-to-ceiling windows, and a prominent living room area designed for optimal space utilization and aesthetic appeal.

Tags

architecturemodernliving-spacefloor-planmaterials

About this design

Floor plan of a modern living space with wooden accents.

Style
architecture
Materials
wood
Subject
living space

Related architecture designs

  • Sequential architectural drawings of a building renovation project showing original building, retained building, new roof addBuilding Renovation Progress
  • A comparison of traditional and new beam-lifted frames constructed with wood materials.Traditional Beam-Lifted Frame and New Beam-Lifted
  • 3D rendering of a modern office interior featuring concrete and glass materials.Modern Office: Concrete and Glass
  • A close-up view of a brick wall and window frame, showcasing the texture and construction method of the exterior building matBrick Building Exterior
  • Hands using a tool to create a clay construction diorama with sticks and rocks.Clay Construction Diorama
  • Modern, minimalist space featuring wooden walls, ceiling, and floors.Modern Wood Interior Design
  • Modern residential building exterior with glass facadeModern Residential Glass Facade
  • Hand-drawn architectural plan of a building on paperBuilding Layout Paper Plan

Modern Living Space Blueprint

Elegant Floor Plan Collection

Elegant Floor Plan Collection

Floor plan of a modern living space with wooden accents.

Modern Living Space Blueprint

architecture · wood · living space

title featuring modern design, floor-to-ceiling windows, and a prominent living room area designed for optimal space utilization and aesthetic appeal.

Tags

architecturemodernliving-spacefloor-planmaterials

Modern Living Space Blueprint

architecture · wood · living space

title featuring modern design, floor-to-ceiling windows, and a prominent living room area designed for optimal space utilization and aesthetic appeal.

Tags

architecturemodernliving-spacefloor-planmaterials

About this design

Floor plan of a modern living space with wooden accents.

Style
architecture
Materials
wood
Subject
living space

Related architecture designs

  • Sequential architectural drawings of a building renovation project showing original building, retained building, new roof addBuilding Renovation Progress
  • A comparison of traditional and new beam-lifted frames constructed with wood materials.Traditional Beam-Lifted Frame and New Beam-Lifted
  • 3D rendering of a modern office interior featuring concrete and glass materials.Modern Office: Concrete and Glass
  • A close-up view of a brick wall and window frame, showcasing the texture and construction method of the exterior building matBrick Building Exterior
  • Hands using a tool to create a clay construction diorama with sticks and rocks.Clay Construction Diorama
  • Modern, minimalist space featuring wooden walls, ceiling, and floors.Modern Wood Interior Design
  • Modern residential building exterior with glass facadeModern Residential Glass Facade
  • Hand-drawn architectural plan of a building on paperBuilding Layout Paper Plan