FeelDesign LogoFeelDesign

Modern Lobby Concrete Rendering 3D

Contemporary Retail Space
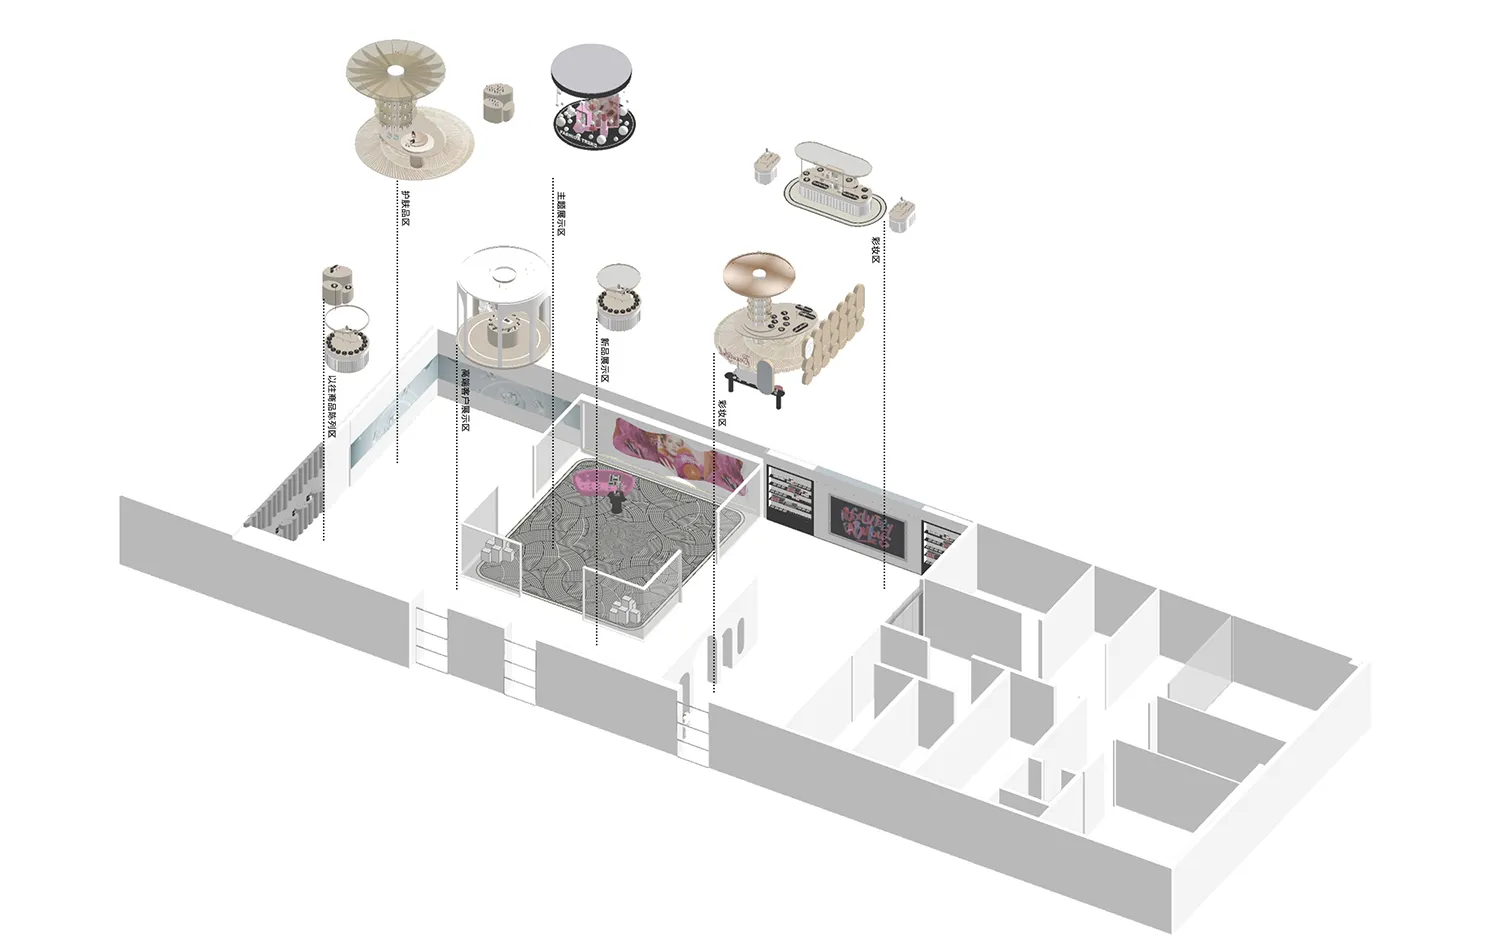
Contemporary Retail Space

3D rendering of a modern lobby featuring concrete materials and geometric shapes.

Modern Lobby Concrete Rendering 3D

Architecture · Mixed media · Interior Design

Modern Interior Design showcasing Concrete materials for Contemporary architectural aesthetics.

Tags

architectureinteriormodernlobbyconcrete

Modern Lobby Concrete Rendering 3D

Architecture · Mixed media · Interior Design

Modern Interior Design showcasing Concrete materials for Contemporary architectural aesthetics.

Tags

architectureinteriormodernlobbyconcrete

About this design

3D rendering of a modern lobby featuring concrete materials and geometric shapes.

Style
Architecture
Materials
Mixed media
Subject
Interior Design

Related Architecture designs

  • Modern minimalist residential interior with large windows and a wooden ceiling and floor.Modern Minimalist Residential Interior with Large
  • A modern outdoor patio featuring glass railings and stone patio surfaces.Modern Outdoor Patio: Glass Railings & Stone Patio
  • Cross-sectional drawing of a modern residential home with exposed concrete structure and roofline.Modern Residential Concrete Home Section
  • A detailed 2D architectural drawing of a modern residential floor plan.Modern Residential Floor Plan
  • Floor plan of a modern residential space featuring a combination of contemporary and minimalist design elements.Modern Residential Floor Plan
  • A modern residential houseboat featuring a metallic roofing structure.Modern Residential Houseboat Metallic Roof
  • A two-story residential interior with a staircase, living room, master bedroom, children's bedroom, and bathroom.Modern Residential Interior Concrete
  • Concrete floor plan of a modern residential interiorModern Residential Interior Concrete Floor Plan

Modern Lobby Concrete Rendering 3D

Contemporary Retail Space

Contemporary Retail Space

3D rendering of a modern lobby featuring concrete materials and geometric shapes.

Modern Lobby Concrete Rendering 3D

Architecture · Mixed media · Interior Design

Modern Interior Design showcasing Concrete materials for Contemporary architectural aesthetics.

Tags

architectureinteriormodernlobbyconcrete

Modern Lobby Concrete Rendering 3D

Architecture · Mixed media · Interior Design

Modern Interior Design showcasing Concrete materials for Contemporary architectural aesthetics.

Tags

architectureinteriormodernlobbyconcrete

About this design

3D rendering of a modern lobby featuring concrete materials and geometric shapes.

Style
Architecture
Materials
Mixed media
Subject
Interior Design

Related Architecture designs

  • Modern minimalist residential interior with large windows and a wooden ceiling and floor.Modern Minimalist Residential Interior with Large
  • A modern outdoor patio featuring glass railings and stone patio surfaces.Modern Outdoor Patio: Glass Railings & Stone Patio
  • Cross-sectional drawing of a modern residential home with exposed concrete structure and roofline.Modern Residential Concrete Home Section
  • A detailed 2D architectural drawing of a modern residential floor plan.Modern Residential Floor Plan
  • Floor plan of a modern residential space featuring a combination of contemporary and minimalist design elements.Modern Residential Floor Plan
  • A modern residential houseboat featuring a metallic roofing structure.Modern Residential Houseboat Metallic Roof
  • A two-story residential interior with a staircase, living room, master bedroom, children's bedroom, and bathroom.Modern Residential Interior Concrete
  • Concrete floor plan of a modern residential interiorModern Residential Interior Concrete Floor Plan