FeelDesign LogoFeelDesign

Modern Residential Concrete Home Section

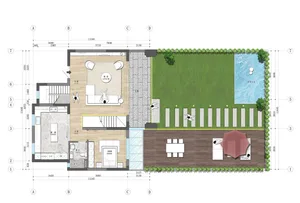
Luxurious Floor Plan Project
Luxurious Floor Plan Project

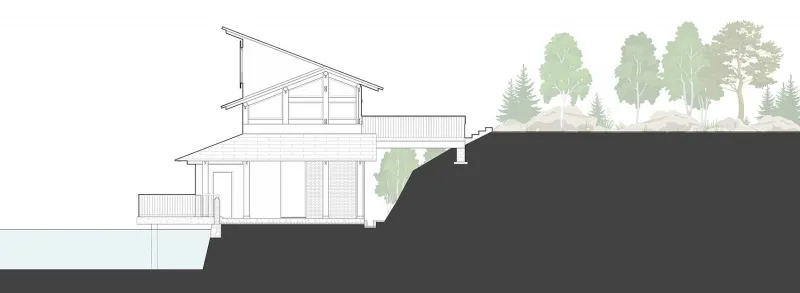
Cross-sectional drawing of a modern residential home with exposed concrete structure and roofline.

Modern Residential Concrete Home Section

Architecture · Concrete · Residential

Modern residential features concrete structure and roofline for contemporary design.

Tags

architecturemodernresidentialconcretedesign

Modern Residential Concrete Home Section

Architecture · Concrete · Residential

Modern residential features concrete structure and roofline for contemporary design.

Tags

architecturemodernresidentialconcretedesign

About this design

Cross-sectional drawing of a modern residential home with exposed concrete structure and roofline.

Style
Architecture
Materials
Concrete
Subject
Residential

Related Architecture designs

  • A detailed 2D architectural drawing of a modern residential floor plan.Modern Residential Floor Plan
  • Floor plan of a modern residential space featuring a combination of contemporary and minimalist design elements.Modern Residential Floor Plan
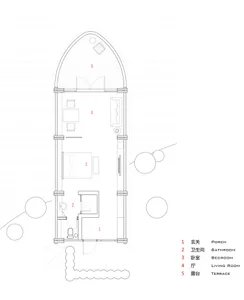
  • A modern residential houseboat featuring a metallic roofing structure.Modern Residential Houseboat Metallic Roof
  • A two-story residential interior with a staircase, living room, master bedroom, children's bedroom, and bathroom.Modern Residential Interior Concrete
  • Concrete floor plan of a modern residential interior

Modern Residential Concrete Home Section

Luxurious Floor Plan Project

Luxurious Floor Plan Project

Cross-sectional drawing of a modern residential home with exposed concrete structure and roofline.

Modern Residential Concrete Home Section

Architecture · Concrete · Residential

Modern residential features concrete structure and roofline for contemporary design.

Tags

architecturemodernresidentialconcretedesign

Modern Residential Concrete Home Section

Architecture · Concrete · Residential

Modern residential features concrete structure and roofline for contemporary design.

Tags

architecturemodernresidentialconcretedesign

About this design

Cross-sectional drawing of a modern residential home with exposed concrete structure and roofline.

Style
Architecture
Materials
Concrete
Subject
Residential

Related Architecture designs

  • A detailed 2D architectural drawing of a modern residential floor plan.Modern Residential Floor Plan
  • Floor plan of a modern residential space featuring a combination of contemporary and minimalist design elements.Modern Residential Floor Plan
  • A modern residential houseboat featuring a metallic roofing structure.Modern Residential Houseboat Metallic Roof
  • A two-story residential interior with a staircase, living room, master bedroom, children's bedroom, and bathroom.Modern Residential Interior Concrete
  • Concrete floor plan of a modern residential interior
Modern Residential Interior Concrete Floor Plan
  • Modern residential interior with open-plan living, kitchen, and dining area.Modern Residential Interior Floor Plan
  • Modern residential interior layout with wooden and glass materials.Modern Residential Interior Plan with Wood and Gla
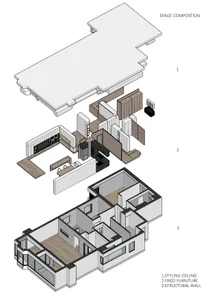
  • An isometric rendered 3D model of a modern residential interior space composed of structural walls, fixed furniture, and stylModern Residential Interior Rendered 3D
  • Modern Residential Interior Concrete Floor Plan
  • Modern residential interior with open-plan living, kitchen, and dining area.Modern Residential Interior Floor Plan
  • Modern residential interior layout with wooden and glass materials.Modern Residential Interior Plan with Wood and Gla
  • An isometric rendered 3D model of a modern residential interior space composed of structural walls, fixed furniture, and stylModern Residential Interior Rendered 3D