FeelDesign LogoFeelDesign

Modern Loft Floor Plan

Chic Office Design
Chic Office Design

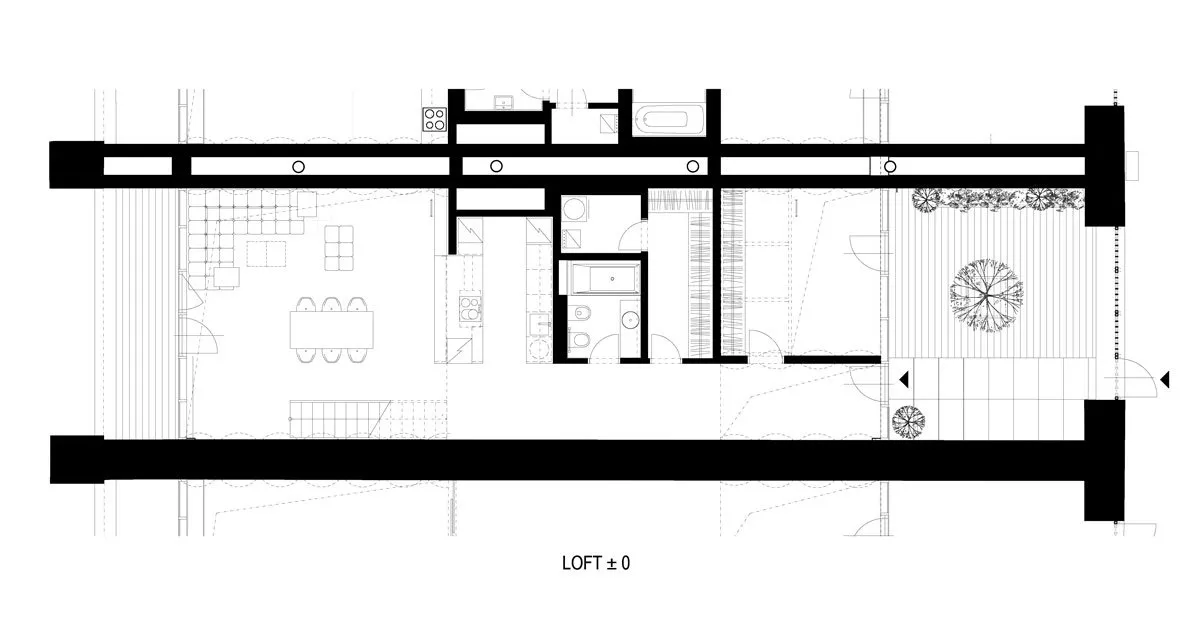
Modern floor plan layout of a loft space

Modern Loft Floor Plan

architecture · mixed media · floor plan

Layout of a modern loft space showing functional zones and spatial composition

Tags

architecturemodernloftfloor-planmixed-media

Modern Loft Floor Plan

architecture · mixed media · floor plan

Layout of a modern loft space showing functional zones and spatial composition

Tags

architecturemodernloftfloor-planmixed-media

About this design

Modern floor plan layout of a loft space

Style
architecture
Materials
mixed media
Subject
floor plan

Related architecture designs

  • A worker in a workshop assembling wooden boards with a tool box on the table next to them.Wooden Boards Production Shop
  • Concrete storefront with glass windows and a blue awning.Street Retail Concrete Shop
  • Modern building exterior with wooden slats and concrete wallsModern Wooden Building Exterior
  • Contemporary residential architecture featuring wooden, concrete, and glass elements.Modern Residential Exterior
  • A modern home with white stucco walls and black metal accents, featuring a stone pathway and a wooden gate.Modern White Stucco Home with Black Metal Entrance
  • A modern building with a white exterior and concrete materials.Modern White Building Exterior Concrete
  • White concrete exterior of a minimalist restaurant with orange accents.Modern White Concrete Restaurant Exterior
  • A modern interior space featuring wood paneling on the ceiling and walls.Modern Interior Wood Paneling

Modern Loft Floor Plan

Chic Office Design

Chic Office Design

Modern floor plan layout of a loft space

Modern Loft Floor Plan

architecture · mixed media · floor plan

Layout of a modern loft space showing functional zones and spatial composition

Tags

architecturemodernloftfloor-planmixed-media

Modern Loft Floor Plan

architecture · mixed media · floor plan

Layout of a modern loft space showing functional zones and spatial composition

Tags

architecturemodernloftfloor-planmixed-media

About this design

Modern floor plan layout of a loft space

Style
architecture
Materials
mixed media
Subject
floor plan

Related architecture designs

  • A worker in a workshop assembling wooden boards with a tool box on the table next to them.Wooden Boards Production Shop
  • Concrete storefront with glass windows and a blue awning.Street Retail Concrete Shop
  • Modern building exterior with wooden slats and concrete wallsModern Wooden Building Exterior
  • Contemporary residential architecture featuring wooden, concrete, and glass elements.Modern Residential Exterior
  • A modern home with white stucco walls and black metal accents, featuring a stone pathway and a wooden gate.Modern White Stucco Home with Black Metal Entrance
  • A modern building with a white exterior and concrete materials.Modern White Building Exterior Concrete
  • White concrete exterior of a minimalist restaurant with orange accents.Modern White Concrete Restaurant Exterior
  • A modern interior space featuring wood paneling on the ceiling and walls.Modern Interior Wood Paneling