FeelDesign LogoFeelDesign

Modern Minimalist Floor Plan

Contemporary Floor Plan Space
Contemporary Floor Plan Space

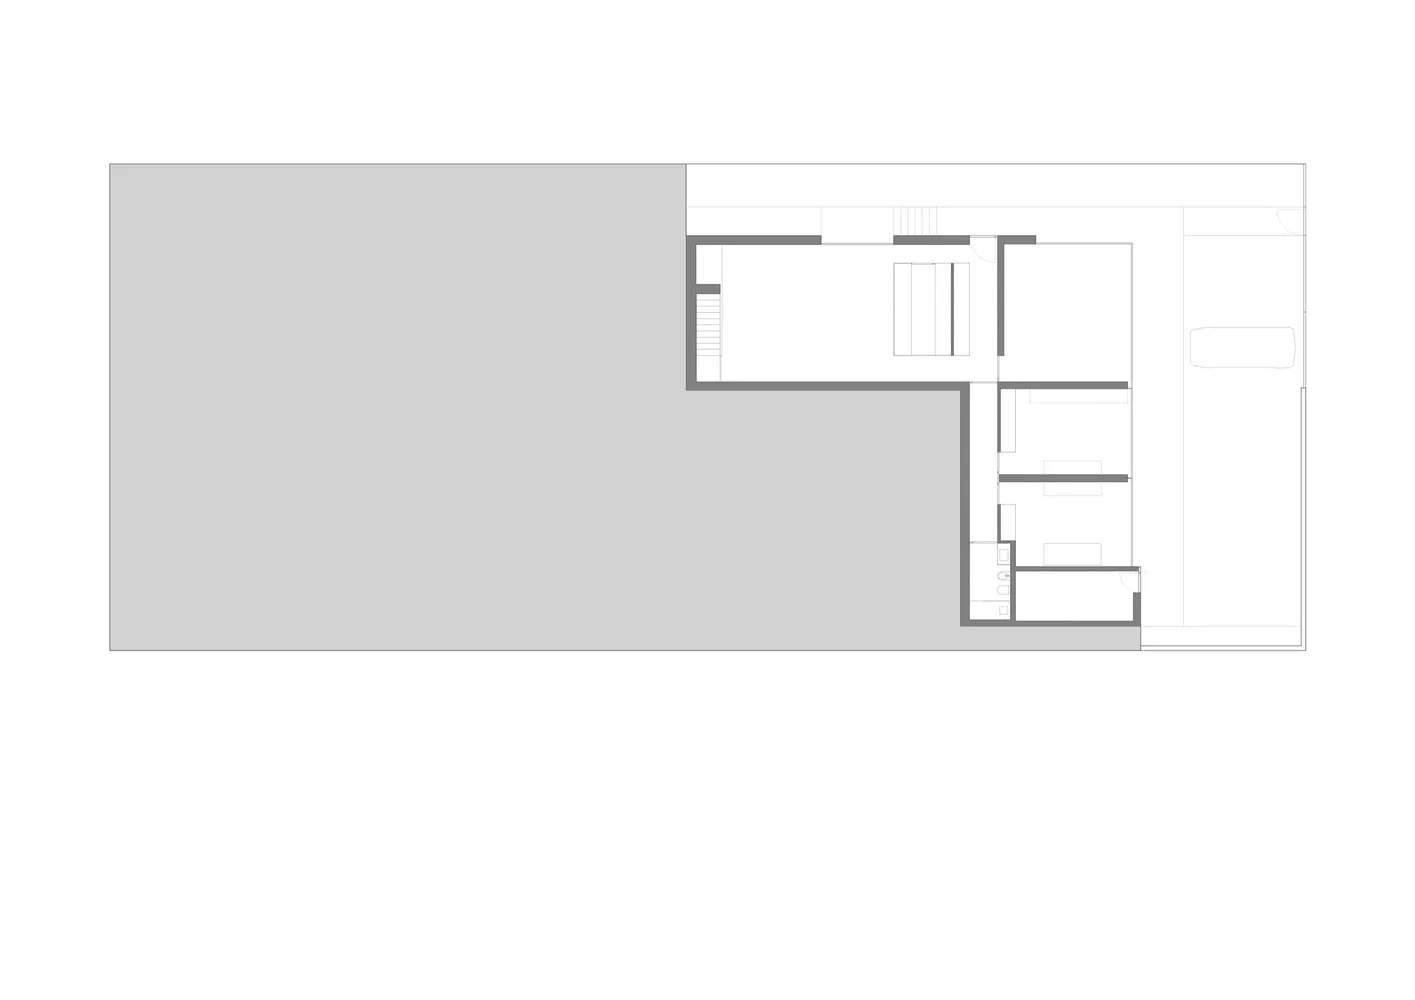
A modern minimalist architectural floor plan featuring clean lines and open spaces.

Modern Minimalist Floor Plan

architecture · mixed media · floor plan

A minimalist architectural design with a modern floor plan showcasing an open living space and efficient use of space.

Tags

architecturemodernminimalistfloor-planinterior-design

Modern Minimalist Floor Plan

architecture · mixed media · floor plan

A minimalist architectural design with a modern floor plan showcasing an open living space and efficient use of space.

Tags

architecturemodernminimalistfloor-planinterior-design

About this design

A modern minimalist architectural floor plan featuring clean lines and open spaces.

Style
architecture
Materials
mixed media
Subject
floor plan

Related architecture designs

  • A modern interior space featuring black concrete walls and a woman in a teal dress sitting on a bench.Modern Interior: Black Concrete Space
  • Exploded view diagram of a mobile coffee table, showing its assembly components and materials.Mobile Coffee Table Assembly Plan
  • A charming cottage with a thatched roof illuminated during dusk hours, surrounded by a serene outdoor setting.Thatched Roof Cottage During Dusk
  • A detailed floor plan of a restaurant showcasing various rooms and sections.Restaurant Layout Blueprint
  • Modern lounge area featuring sleek metal elements, transparent glass, and linear lighting, creating a sophisticated and conteModern Lounge: Metal and Glass with Lighting
  • A modern concrete floor plan with a seating area, entrance foyer, and patio.Modern Concrete Floor Plan
  • A black and white architectural floor plan diagram of a modern house.Modern House Floor Plan
  • Modern interior design featuring wooden elements and clean lines.Modern Interior with Wood

Modern Minimalist Floor Plan

Contemporary Floor Plan Space

Contemporary Floor Plan Space

A modern minimalist architectural floor plan featuring clean lines and open spaces.

Modern Minimalist Floor Plan

architecture · mixed media · floor plan

A minimalist architectural design with a modern floor plan showcasing an open living space and efficient use of space.

Tags

architecturemodernminimalistfloor-planinterior-design

Modern Minimalist Floor Plan

architecture · mixed media · floor plan

A minimalist architectural design with a modern floor plan showcasing an open living space and efficient use of space.

Tags

architecturemodernminimalistfloor-planinterior-design

About this design

A modern minimalist architectural floor plan featuring clean lines and open spaces.

Style
architecture
Materials
mixed media
Subject
floor plan

Related architecture designs

  • A modern interior space featuring black concrete walls and a woman in a teal dress sitting on a bench.Modern Interior: Black Concrete Space
  • Exploded view diagram of a mobile coffee table, showing its assembly components and materials.Mobile Coffee Table Assembly Plan
  • A charming cottage with a thatched roof illuminated during dusk hours, surrounded by a serene outdoor setting.Thatched Roof Cottage During Dusk
  • A detailed floor plan of a restaurant showcasing various rooms and sections.Restaurant Layout Blueprint
  • Modern lounge area featuring sleek metal elements, transparent glass, and linear lighting, creating a sophisticated and conteModern Lounge: Metal and Glass with Lighting
  • A modern concrete floor plan with a seating area, entrance foyer, and patio.Modern Concrete Floor Plan
  • A black and white architectural floor plan diagram of a modern house.Modern House Floor Plan
  • Modern interior design featuring wooden elements and clean lines.Modern Interior with Wood