FeelDesign LogoFeelDesign

Modern Multi-Level Interior with Kitchen and Dining

S

Shanghai SPOKE BEVERAGE ROOM Cafe
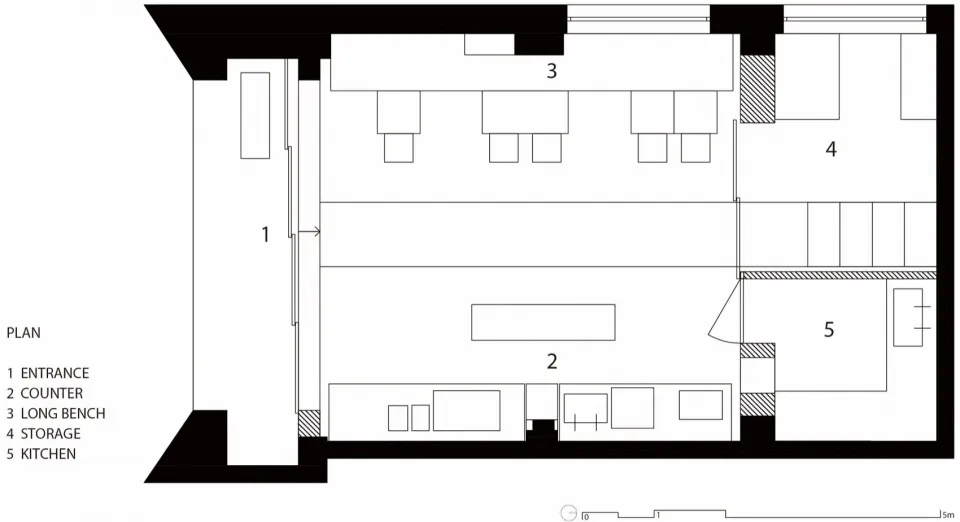
Modern interior with multiple levels, clean lines, and minimalistic design, featuring a kitchen and dining area with natural light

Modern Multi-Level Interior with Kitchen and Dining

floor plan

Tags

modernmulti-levelinterior-designkitchendiningbright

Modern Multi-Level Interior with Kitchen and Dining

floor plan

Tags

modernmulti-levelinterior-designkitchendiningbright

About this design

Modern interior with multiple levels, clean lines, and minimalistic design, featuring a kitchen and dining area with natural light

Style
floor plan

Related floor plan designs

  • 2D floor plan of a modern house with labeled rooms and a background of treesModern House Floor Plan with Multiple Rooms
  • A 2D floor plan of a large building's interior with multiple dining tables, chairs, and couches arranged throughout the space, featuring potted plants and a comfortable atmosphereMulti-Functional Living Space with Dining and Seating
  • Black and white floor plan of a house with labeled rooms and spaces, showcasing a well-planned layoutFormal House Floor Plan with Black and White Design
  • Black and white floor plan of a hotel or office complex with multiple rooms and a well-organized layoutHotel or Office Complex Floor Plan
  • A modern home floor plan with clear room outlines, labels, and clean lines, featuring a bright and airy atmosphere with ample natural lightModern Home Floor Plan with Clean Lines
  • 2D floor plan of a modern restaurant with open and enclosed spaces, clean lines, and minimalistic elements, featuring white materials and natural lightModern Restaurant Floor Plan with Open Spaces
  • 2D floor plan of a modern building interior with multiple rooms, chairs, and linework indicating a functional layoutModern Open-Plan Living Space with Seating Zones
  • Architectural drawing of a modern house with various rooms and connections, featuring doorways, windows, and other structural elementsModern House Floor Plan with Multiple Rooms

Modern Multi-Level Interior with Kitchen and Dining

S

Shanghai SPOKE BEVERAGE ROOM Cafe

Modern interior with multiple levels, clean lines, and minimalistic design, featuring a kitchen and dining area with natural light

Modern Multi-Level Interior with Kitchen and Dining

floor plan

Tags

modernmulti-levelinterior-designkitchendiningbright

Modern Multi-Level Interior with Kitchen and Dining

floor plan

Tags

modernmulti-levelinterior-designkitchendiningbright

About this design

Modern interior with multiple levels, clean lines, and minimalistic design, featuring a kitchen and dining area with natural light

Style
floor plan

Related floor plan designs

  • 2D floor plan of a modern house with labeled rooms and a background of treesModern House Floor Plan with Multiple Rooms
  • A 2D floor plan of a large building's interior with multiple dining tables, chairs, and couches arranged throughout the space, featuring potted plants and a comfortable atmosphereMulti-Functional Living Space with Dining and Seating
  • Black and white floor plan of a house with labeled rooms and spaces, showcasing a well-planned layoutFormal House Floor Plan with Black and White Design
  • Black and white floor plan of a hotel or office complex with multiple rooms and a well-organized layoutHotel or Office Complex Floor Plan
  • A modern home floor plan with clear room outlines, labels, and clean lines, featuring a bright and airy atmosphere with ample natural lightModern Home Floor Plan with Clean Lines
  • 2D floor plan of a modern restaurant with open and enclosed spaces, clean lines, and minimalistic elements, featuring white materials and natural lightModern Restaurant Floor Plan with Open Spaces
  • 2D floor plan of a modern building interior with multiple rooms, chairs, and linework indicating a functional layoutModern Open-Plan Living Space with Seating Zones
  • Architectural drawing of a modern house with various rooms and connections, featuring doorways, windows, and other structural elementsModern House Floor Plan with Multiple Rooms