FeelDesign LogoFeelDesign

Modern Multi-Room Building Floor Plan

6

60㎡ Casa VA Minimalist Apartment in Madrid, Spain
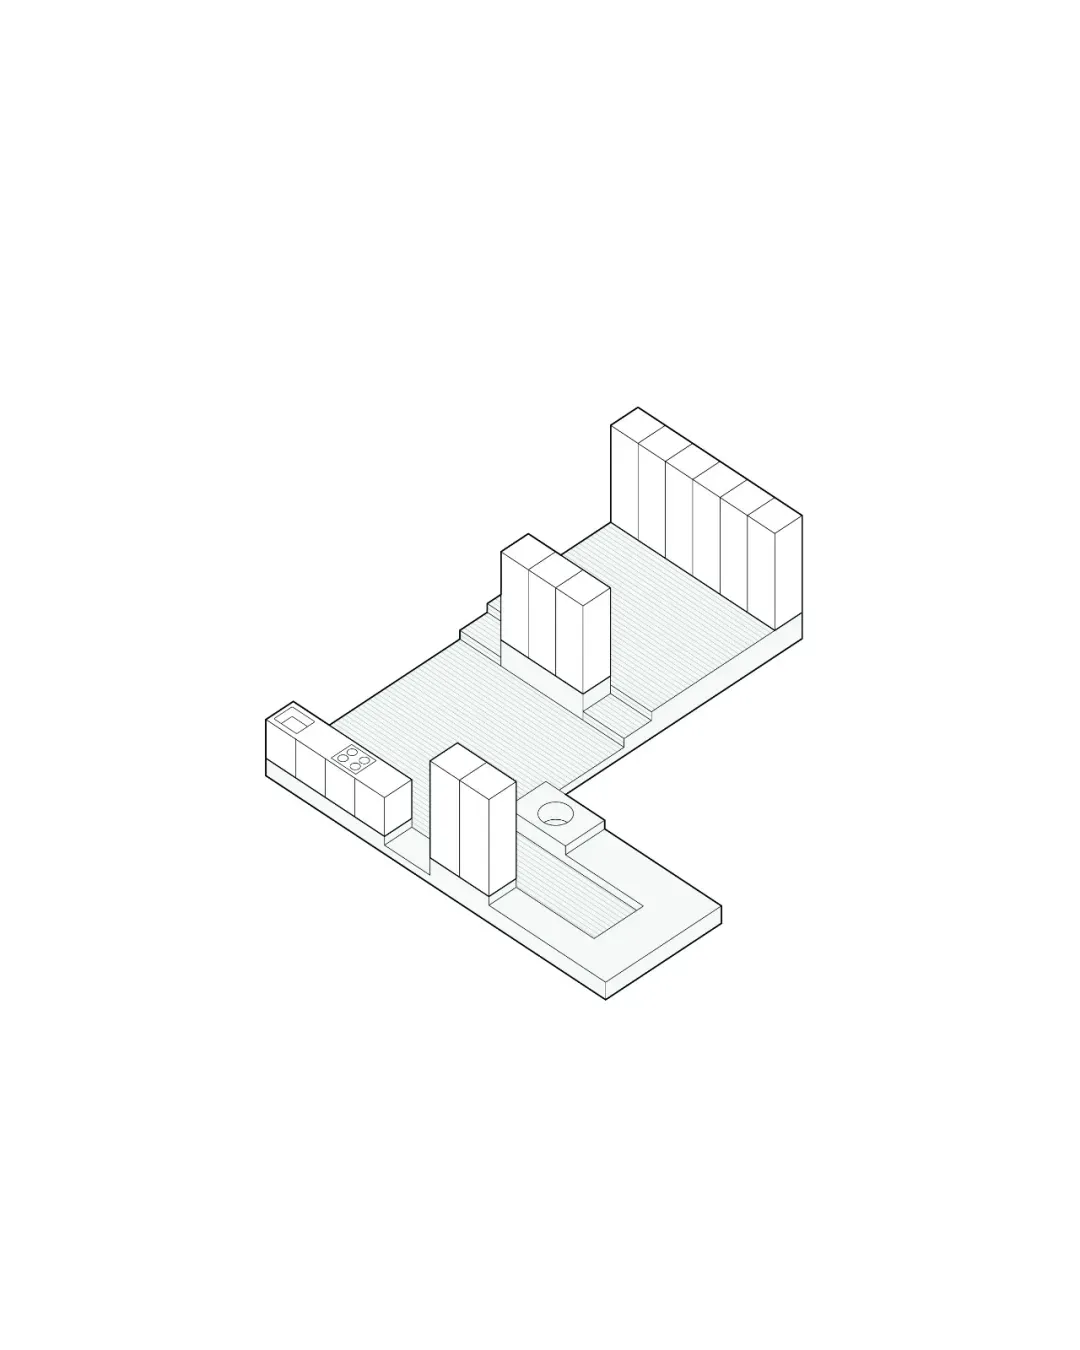
2D floor plan of a modern building with multiple rooms, including a kitchen, living room, and dining room, with clear labels and linework

Modern Multi-Room Building Floor Plan

floor plan

Tags

modernfloor-planmulti-roomefficientfunctionalschematic

Modern Multi-Room Building Floor Plan

floor plan

Tags

modernfloor-planmulti-roomefficientfunctionalschematic

About this design

2D floor plan of a modern building with multiple rooms, including a kitchen, living room, and dining room, with clear labels and linework

Style
floor plan

Related floor plan designs

  • Detailed modern floor plan of an open space with a staircase, kitchen, and living room, featuring concrete and steel construction, clean lines, and natural lightingModern Open Space with Concrete and Steel
  • 2D top-down schematic of a restaurant with a covered outdoor seating area, featuring benches and dining tables, with a clean and organized style and durable materialsOutdoor Dining Space with Covered Seating
  • 2D floor plan of a modern house with a living room, dining room, and kitchen, featuring white walls, natural light, and clear labels and measurementsModern Residential Floor Plan with White Walls
  • 2D top-down floor plan of a commercial restaurant with modern design, featuring a kitchen, dining area, and other functional spacesCommercial Restaurant Floor Plan with Modern Design
  • A modern open-plan space with white surfaces, furniture, and dim lighting, featuring a kitchen area and dining tableModern Open-Plan Space with White Surfaces
  • White floor plan of a modern house with open spaces, minimalist aesthetic, and clear labels and measurementsModern Open Floor Plan House
  • Black and white floor plan of a modern building with open layout, rooms, and dim lightingModern Open Floor Plan with Concrete and Steel
  • White floor plan with modern furniture, clean lines, and minimalistic design elements, featuring chairs, dining tables, and natural lighting through windowsModern Home Floor Plan with White Furniture

Modern Multi-Room Building Floor Plan

6

60㎡ Casa VA Minimalist Apartment in Madrid, Spain

2D floor plan of a modern building with multiple rooms, including a kitchen, living room, and dining room, with clear labels and linework

Modern Multi-Room Building Floor Plan

floor plan

Tags

modernfloor-planmulti-roomefficientfunctionalschematic

Modern Multi-Room Building Floor Plan

floor plan

Tags

modernfloor-planmulti-roomefficientfunctionalschematic

About this design

2D floor plan of a modern building with multiple rooms, including a kitchen, living room, and dining room, with clear labels and linework

Style
floor plan

Related floor plan designs

  • Detailed modern floor plan of an open space with a staircase, kitchen, and living room, featuring concrete and steel construction, clean lines, and natural lightingModern Open Space with Concrete and Steel
  • 2D top-down schematic of a restaurant with a covered outdoor seating area, featuring benches and dining tables, with a clean and organized style and durable materialsOutdoor Dining Space with Covered Seating
  • 2D floor plan of a modern house with a living room, dining room, and kitchen, featuring white walls, natural light, and clear labels and measurementsModern Residential Floor Plan with White Walls
  • 2D top-down floor plan of a commercial restaurant with modern design, featuring a kitchen, dining area, and other functional spacesCommercial Restaurant Floor Plan with Modern Design
  • A modern open-plan space with white surfaces, furniture, and dim lighting, featuring a kitchen area and dining tableModern Open-Plan Space with White Surfaces
  • White floor plan of a modern house with open spaces, minimalist aesthetic, and clear labels and measurementsModern Open Floor Plan House
  • Black and white floor plan of a modern building with open layout, rooms, and dim lightingModern Open Floor Plan with Concrete and Steel
  • White floor plan with modern furniture, clean lines, and minimalistic design elements, featuring chairs, dining tables, and natural lighting through windowsModern Home Floor Plan with White Furniture