FeelDesign LogoFeelDesign

Modern Multi-Level Office Space with Concrete Walls

85㎡, Lucerne CAAA Minimalist Leisure Restaurant
85㎡, Lucerne CAAA Minimalist Leisure Restaurant

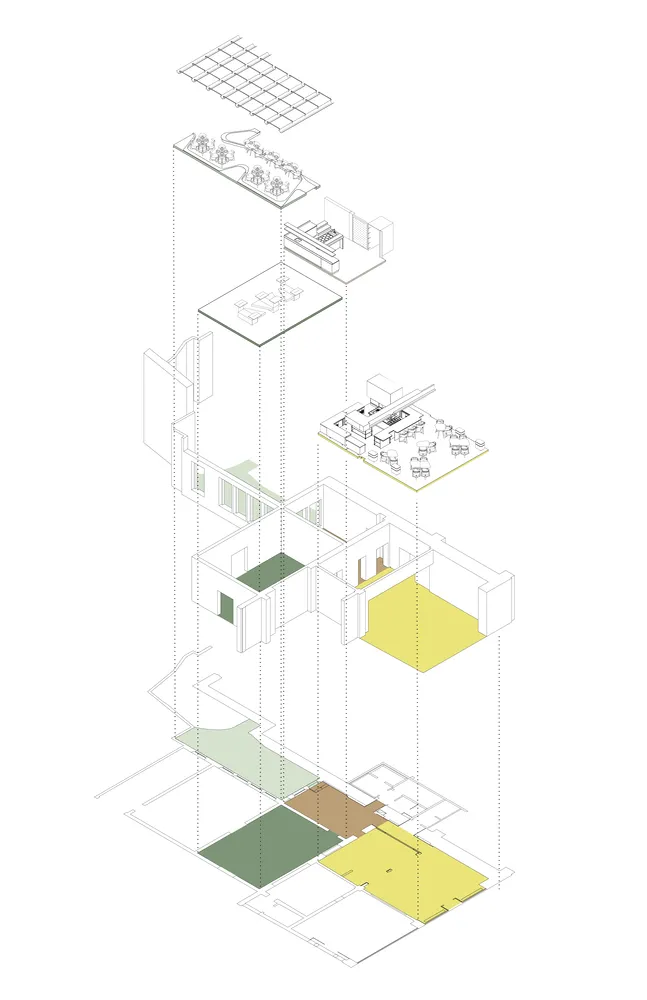
2D floor plan of a modern building with multiple levels, featuring offices, living spaces, and other functional areas, with visible concrete, wood, and glass materials

Modern Multi-Level Office Space with Concrete Walls

floor plan

Modern Multi-Level Office Space with Concrete Walls

Tags

modernoffice-spacemulti-levelfunctionalorganizedminimalist

Modern Multi-Level Office Space with Concrete Walls

floor plan

Modern Multi-Level Office Space with Concrete Walls

Tags

modernoffice-spacemulti-levelfunctionalorganizedminimalist

About this design

2D floor plan of a modern building with multiple levels, featuring offices, living spaces, and other functional areas, with visible concrete, wood, and glass materials

Style
floor plan

Related floor plan designs

  • 2D floor plan of a modern building with multiple rooms, including a kitchen, living room, and dining room, with clear labels and lineworkModern Multi-Room Building Floor Plan
  • 2D floor plan of a modern building with various rooms and spaces, featuring linework, labels, and measurementsModern Multi-Room Floor Plan
  • 2D floor plan of a modern building with multiple rooms, chairs, tables, and seating areasModern Multi-Room Floor Plan with Seating Arrangements
  • 2D floor plan of a modern interior space with dining area, kitchen, and living room, featuring furniture, potted plants, and natural lightingModern Multi-Room Interior with Dining Area and Kitchen
  • 2D floor plan of a modern building with dining area, kitchen, and living spaces, featuring linework, labels, and measurementsModern Multi-Room Layout with Dining and Kitchen
  • 2D floor plan of a modern building with multiple dining tables, chairs, and other furniture items, featuring linework, labels, and symbolsModern Multi-Room Layout with Dining Areas
  • 2D floor plan of a modern building with various rooms and seating areas, featuring linework, labels, and measurementsModern Multi-Room Layout with Functional Zones
  • 2D floor plan of a modern building with various rooms and spaces, featuring clean lines, minimal decoration, and a predominantly neutral color schemeModern Multi-Room Space with Neutral Tones