FeelDesign LogoFeelDesign

Modern Multi-Room Space with Neutral Tones

Jiangsu Yixing Yu Restaurant
Jiangsu Yixing Yu Restaurant

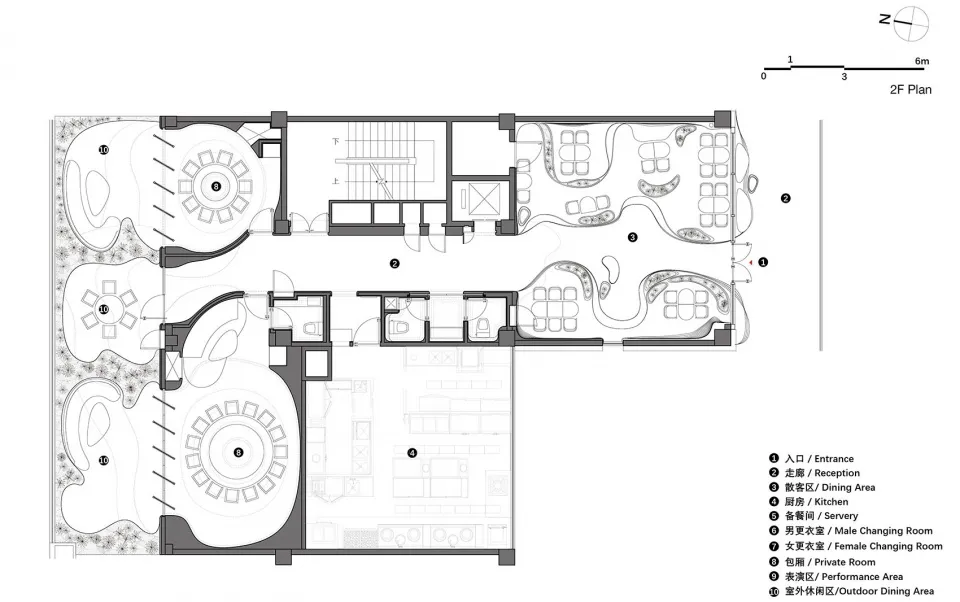
2D floor plan of a modern building with various rooms and spaces, featuring clean lines, minimal decoration, and a predominantly neutral color scheme

Modern Multi-Room Space with Neutral Tones

floor plan

Tags

modernfloor-planneutral-tonesclean-linesminimalist

Modern Multi-Room Space with Neutral Tones

floor plan

Tags

modernfloor-planneutral-tonesclean-linesminimalist

About this design

2D floor plan of a modern building with various rooms and spaces, featuring clean lines, minimal decoration, and a predominantly neutral color scheme

Style
floor plan

Related floor plan designs

  • Technical architectural floor plan drawing of a modern restaurant featuring numbered dining areas, kitchen, two balconies, and surrounding landscaped garden with north arrow and scale.Architectural blueprint showcasing an open-plan dining space connected to two generous outdoor balconies overlooking a landscaped garden.
  • Black and white architectural floor plan of a 163-180 seat restaurant showing seating layout, kitchen, bar, private rooms, and outdoor dining areas with Chinese legends.Detailed architectural layout showing efficient circulation for a large-scale restaurant with indoor, outdoor, and rooftop dining zones.
  • 2D floor plan with white walls, open areas, and well-defined spacesModern Open Floor Plan with White Walls
  • Black and white architectural floor plan of a large luxury villa featuring a central courtyard, open-plan living areas, dining room, eight bedrooms, multiple bathrooms, and landscaped garden spaces.Comprehensive architectural layout showcasing a single-level luxury residence with generous outdoor living spaces.
  • Black and white technical floor plan of a one-bedroom apartment labeled Appartement Lecomte, showing bedroom, living room, kitchen, bathroom and scale reference.Architectural 1:50 scale floor plan showing a thoughtfully zoned one-bedroom apartment with distinct material finishes.
  • Black and white architectural floor plan of a modern house featuring a curved brick exterior wall, central courtyard, staircase, and various living spaces.Architectural floor plan showcasing a distinctive curved brick facade and open spatial arrangement.
  • Black and white architectural floor plan of a second-floor restaurant showing seating areas, booth seating, storeroom, and restrooms at 1:100 scale.Efficient 160-meter-wide second-floor layout featuring distinct dining zones and natural circulation paths.
  • Black and white 2F public area floor plan drawing of Guguan Four Sisters Mountain Hostel at 1:120 scale, showing multiple guest rooms, living areas, staircases, and circulation paths.Detailed architectural layout showing the second-floor common spaces and circulation of a boutique hot spring resort in Guguan.

Modern Multi-Room Space with Neutral Tones

Jiangsu Yixing Yu Restaurant

Jiangsu Yixing Yu Restaurant

2D floor plan of a modern building with various rooms and spaces, featuring clean lines, minimal decoration, and a predominantly neutral color scheme

Modern Multi-Room Space with Neutral Tones

floor plan

Tags

modernfloor-planneutral-tonesclean-linesminimalist

Modern Multi-Room Space with Neutral Tones

floor plan

Tags

modernfloor-planneutral-tonesclean-linesminimalist

About this design

2D floor plan of a modern building with various rooms and spaces, featuring clean lines, minimal decoration, and a predominantly neutral color scheme

Style
floor plan

Related floor plan designs

  • Technical architectural floor plan drawing of a modern restaurant featuring numbered dining areas, kitchen, two balconies, and surrounding landscaped garden with north arrow and scale.Architectural blueprint showcasing an open-plan dining space connected to two generous outdoor balconies overlooking a landscaped garden.
  • Black and white architectural floor plan of a 163-180 seat restaurant showing seating layout, kitchen, bar, private rooms, and outdoor dining areas with Chinese legends.Detailed architectural layout showing efficient circulation for a large-scale restaurant with indoor, outdoor, and rooftop dining zones.
  • 2D floor plan with white walls, open areas, and well-defined spacesModern Open Floor Plan with White Walls
  • Black and white architectural floor plan of a large luxury villa featuring a central courtyard, open-plan living areas, dining room, eight bedrooms, multiple bathrooms, and landscaped garden spaces.Comprehensive architectural layout showcasing a single-level luxury residence with generous outdoor living spaces.
  • Black and white technical floor plan of a one-bedroom apartment labeled Appartement Lecomte, showing bedroom, living room, kitchen, bathroom and scale reference.Architectural 1:50 scale floor plan showing a thoughtfully zoned one-bedroom apartment with distinct material finishes.
  • Black and white architectural floor plan of a modern house featuring a curved brick exterior wall, central courtyard, staircase, and various living spaces.Architectural floor plan showcasing a distinctive curved brick facade and open spatial arrangement.
  • Black and white architectural floor plan of a second-floor restaurant showing seating areas, booth seating, storeroom, and restrooms at 1:100 scale.Efficient 160-meter-wide second-floor layout featuring distinct dining zones and natural circulation paths.
  • Black and white 2F public area floor plan drawing of Guguan Four Sisters Mountain Hostel at 1:120 scale, showing multiple guest rooms, living areas, staircases, and circulation paths.Detailed architectural layout showing the second-floor common spaces and circulation of a boutique hot spring resort in Guguan.