FeelDesign LogoFeelDesign

Modern Multi-Story Building Floor Plan

Y

Yunnan Diqing Dalezhiye Hotel · Deqin Meili Snow Mountain Branch
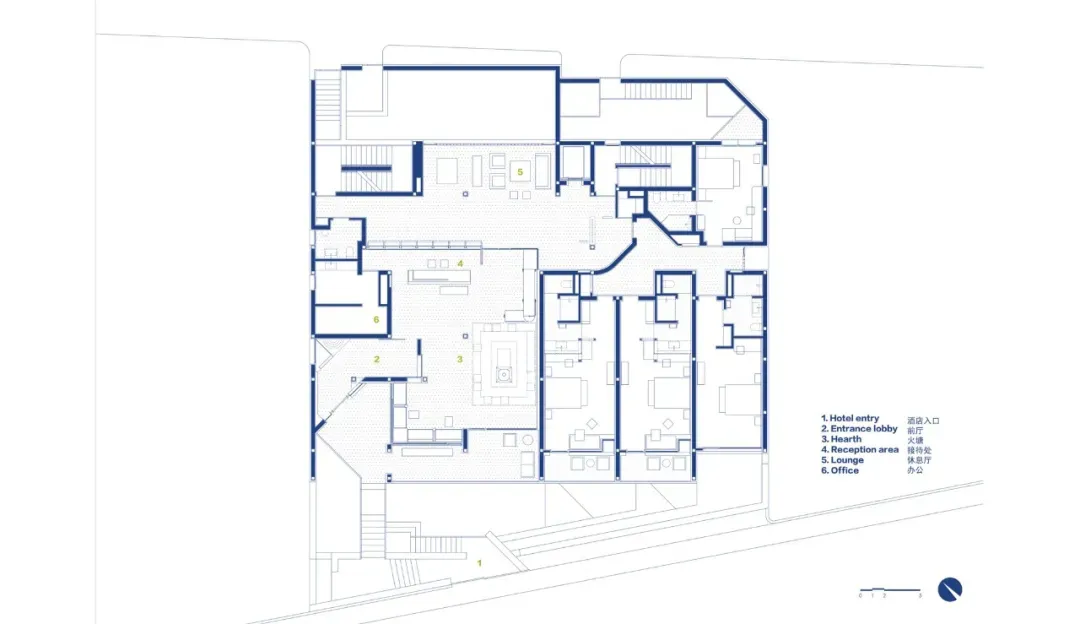
Detailed modern building floor plan with rooms, hallways, and natural light from windows

Modern Multi-Story Building Floor Plan

floor plan

Tags

modernblueprintmulti-storyfunctionalefficientsleekcontemporary

Modern Multi-Story Building Floor Plan

floor plan

Tags

modernblueprintmulti-storyfunctionalefficientsleekcontemporary

About this design

Detailed modern building floor plan with rooms, hallways, and natural light from windows

Style
floor plan

Related floor plan designs

  • 2D floor plan of a modern building interior with dining and living areas, featuring linework, labels, and symbolsModern Open-Plan Living Space with Dining Area
  • Floor plan of a restaurant or living area with furniture, decorative items, and a staircase, depicted in a 2D schematic diagramRestaurant Living Space with Furniture Layout
  • 2D floor plan of a commercial dining space with multiple tables and chairs, labeled measurements and lineworkCommercial Dining Space with Multiple Tables
  • 2D floor plan of a minimalist home with various rooms and their connectionsMinimalist Home Floor Plan
  • Architectural drawing of a well-planned residential home interior with a living area and kitchen, featuring walls, doors, windows, and stairsResidential Home Living Area and Kitchen Layout
  • Architectural drawing of a well-planned residential home interior with a living area and kitchen, featuring walls, doors, windows, and stairsResidential Home Living Area and Kitchen Layout
  • 2D floor plan of a residential building with various rooms, labeled with numbers and measurements, featuring wood and concrete constructionFunctional Residential Floor Plan with Wood and Concrete
  • 2D floor plan of a modern hotel or office complex with various rooms and spaces, including a dining area, kitchen, and living areasModern Hotel or Office Complex Floor Plan

Modern Multi-Story Building Floor Plan

Y

Yunnan Diqing Dalezhiye Hotel · Deqin Meili Snow Mountain Branch

Detailed modern building floor plan with rooms, hallways, and natural light from windows

Modern Multi-Story Building Floor Plan

floor plan

Tags

modernblueprintmulti-storyfunctionalefficientsleekcontemporary

Modern Multi-Story Building Floor Plan

floor plan

Tags

modernblueprintmulti-storyfunctionalefficientsleekcontemporary

About this design

Detailed modern building floor plan with rooms, hallways, and natural light from windows

Style
floor plan

Related floor plan designs

  • 2D floor plan of a modern building interior with dining and living areas, featuring linework, labels, and symbolsModern Open-Plan Living Space with Dining Area
  • Floor plan of a restaurant or living area with furniture, decorative items, and a staircase, depicted in a 2D schematic diagramRestaurant Living Space with Furniture Layout
  • 2D floor plan of a commercial dining space with multiple tables and chairs, labeled measurements and lineworkCommercial Dining Space with Multiple Tables
  • 2D floor plan of a minimalist home with various rooms and their connectionsMinimalist Home Floor Plan
  • Architectural drawing of a well-planned residential home interior with a living area and kitchen, featuring walls, doors, windows, and stairsResidential Home Living Area and Kitchen Layout
  • Architectural drawing of a well-planned residential home interior with a living area and kitchen, featuring walls, doors, windows, and stairsResidential Home Living Area and Kitchen Layout
  • 2D floor plan of a residential building with various rooms, labeled with numbers and measurements, featuring wood and concrete constructionFunctional Residential Floor Plan with Wood and Concrete
  • 2D floor plan of a modern hotel or office complex with various rooms and spaces, including a dining area, kitchen, and living areasModern Hotel or Office Complex Floor Plan