FeelDesign LogoFeelDesign

Modern Multi-Story Building Floor Plan

7

750m²
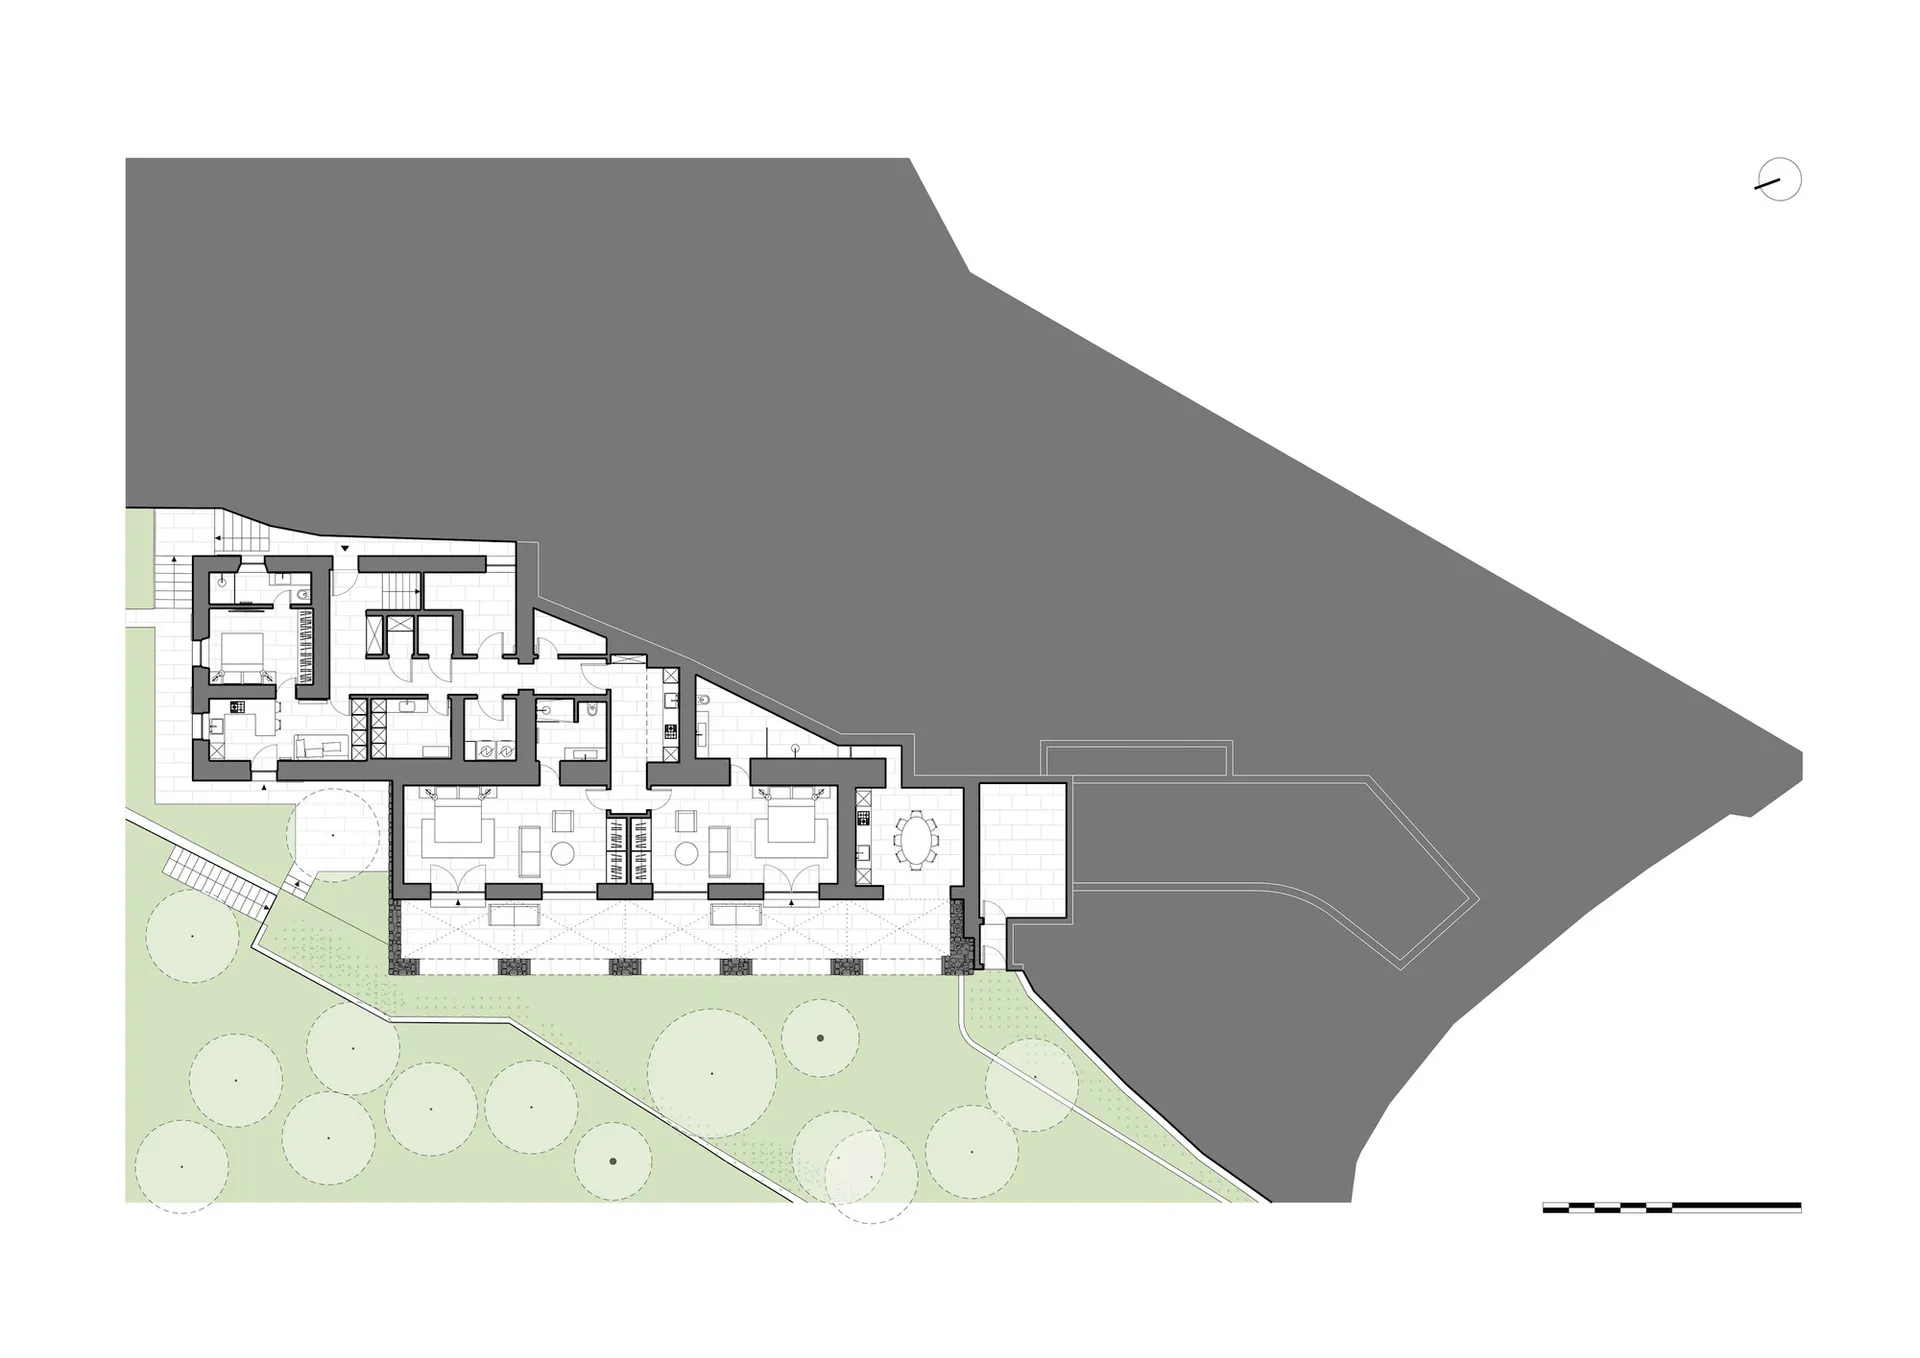
Detailed modern floor plan with clean lines, minimal decoration, and ample natural light from windows

Modern Multi-Story Building Floor Plan

floor plan

Tags

modernmulti-storyfloor-plancontemporaryefficientopen

Modern Multi-Story Building Floor Plan

floor plan

Tags

modernmulti-storyfloor-plancontemporaryefficientopen

About this design

Detailed modern floor plan with clean lines, minimal decoration, and ample natural light from windows

Style
floor plan

Related floor plan designs

  • Black and white technical floor plan of a one-bedroom apartment labeled Appartement Lecomte, showing bedroom, living room, kitchen, bathroom and scale reference.Architectural 1:50 scale floor plan showing a thoughtfully zoned one-bedroom apartment with distinct material finishes.
  • Black and white architectural floor plan of a modern house featuring a curved brick exterior wall, central courtyard, staircase, and various living spaces.Architectural floor plan showcasing a distinctive curved brick facade and open spatial arrangement.
  • Black and white architectural floor plan of a second-floor restaurant showing seating areas, booth seating, storeroom, and restrooms at 1:100 scale.Efficient 160-meter-wide second-floor layout featuring distinct dining zones and natural circulation paths.
  • Black and white 2F public area floor plan drawing of Guguan Four Sisters Mountain Hostel at 1:120 scale, showing multiple guest rooms, living areas, staircases, and circulation paths.Detailed architectural layout showing the second-floor common spaces and circulation of a boutique hot spring resort in Guguan.
  • Black and white architectural floor plan of a large luxury villa showing living rooms, bedrooms, kitchen, dining areas, terraces and landscaped garden.Complete architectural blueprint showcasing an expansive high-end residence with integrated indoor and outdoor living spaces.
  • Black and white architectural floor plan of the 3rd floor public area, scale 1:100, showing multiple apartment units with bedrooms, living rooms, kitchens, bathrooms, and circulation spaces.Clean technical drawing showing the third-floor layout of a multi-unit residential project.
  • Black and white architectural floor plan of a curved restaurant featuring numerous tables, booths, private rooms, and service areas.Architectural blueprint showing an efficient curved layout for a large-scale restaurant with distinct dining areas.
  • 2D hotel floor plan with labeled rooms, doors, windows, and furniture, featuring English and Chinese text, with guests and staff presentHotel Floor Plan with Guest Spaces

Modern Multi-Story Building Floor Plan

7

750m²

Detailed modern floor plan with clean lines, minimal decoration, and ample natural light from windows

Modern Multi-Story Building Floor Plan

floor plan

Tags

modernmulti-storyfloor-plancontemporaryefficientopen

Modern Multi-Story Building Floor Plan

floor plan

Tags

modernmulti-storyfloor-plancontemporaryefficientopen

About this design

Detailed modern floor plan with clean lines, minimal decoration, and ample natural light from windows

Style
floor plan

Related floor plan designs

  • Black and white technical floor plan of a one-bedroom apartment labeled Appartement Lecomte, showing bedroom, living room, kitchen, bathroom and scale reference.Architectural 1:50 scale floor plan showing a thoughtfully zoned one-bedroom apartment with distinct material finishes.
  • Black and white architectural floor plan of a modern house featuring a curved brick exterior wall, central courtyard, staircase, and various living spaces.Architectural floor plan showcasing a distinctive curved brick facade and open spatial arrangement.
  • Black and white architectural floor plan of a second-floor restaurant showing seating areas, booth seating, storeroom, and restrooms at 1:100 scale.Efficient 160-meter-wide second-floor layout featuring distinct dining zones and natural circulation paths.
  • Black and white 2F public area floor plan drawing of Guguan Four Sisters Mountain Hostel at 1:120 scale, showing multiple guest rooms, living areas, staircases, and circulation paths.Detailed architectural layout showing the second-floor common spaces and circulation of a boutique hot spring resort in Guguan.
  • Black and white architectural floor plan of a large luxury villa showing living rooms, bedrooms, kitchen, dining areas, terraces and landscaped garden.Complete architectural blueprint showcasing an expansive high-end residence with integrated indoor and outdoor living spaces.
  • Black and white architectural floor plan of the 3rd floor public area, scale 1:100, showing multiple apartment units with bedrooms, living rooms, kitchens, bathrooms, and circulation spaces.Clean technical drawing showing the third-floor layout of a multi-unit residential project.
  • Black and white architectural floor plan of a curved restaurant featuring numerous tables, booths, private rooms, and service areas.Architectural blueprint showing an efficient curved layout for a large-scale restaurant with distinct dining areas.
  • 2D hotel floor plan with labeled rooms, doors, windows, and furniture, featuring English and Chinese text, with guests and staff presentHotel Floor Plan with Guest Spaces