FeelDesign LogoFeelDesign

Modern Museum and Gallery with Wishing Pool

Shanghai Mapoly Coffee Manpo Chestnut Coffee (Historical Museum Store)
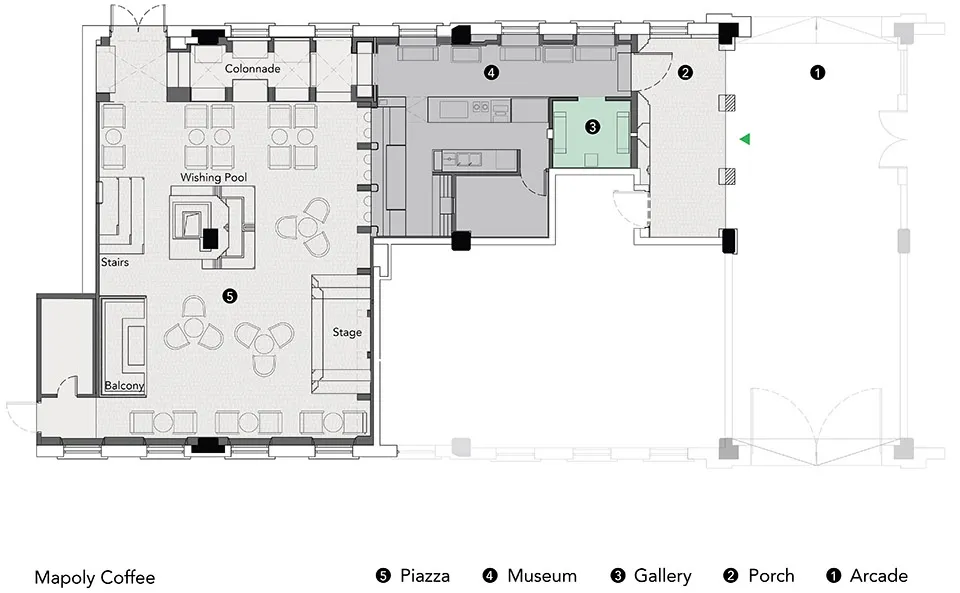
Shanghai Mapoly Coffee Manpo Chestnut Coffee (Historical Museum Store)

2D floor plan of a modern building with a wishing pool, museum, and gallery, featuring various rooms and seating areas

Modern Museum and Gallery with Wishing Pool

floor plan

Tags

museumgallerymodernfunctionalfloor-planblueprint

Modern Museum and Gallery with Wishing Pool

floor plan

Tags

museumgallerymodernfunctionalfloor-planblueprint

About this design

2D floor plan of a modern building with a wishing pool, museum, and gallery, featuring various rooms and seating areas

Style
floor plan

Related floor plan designs

  • Schematic floor plan of a hotel interior showing various rooms and areas like lobby, restaurant, business area, and children'Hotel Interior Layout
  • 2D floor plan of a commercial dining space with multiple tables and chairs, labeled measurements and lineworkCommercial Dining Space with Multiple Tables
  • 2D floor plan of a minimalist home with various rooms and their connectionsMinimalist Home Floor Plan
  • Architectural drawing of a well-planned residential home interior with a living area and kitchen, featuring walls, doors, windows, and stairsResidential Home Living Area and Kitchen Layout
  • Architectural drawing of a well-planned residential home interior with a living area and kitchen, featuring walls, doors, windows, and stairsResidential Home Living Area and Kitchen Layout
  • 2D floor plan of a residential building with various rooms, labeled with numbers and measurements, featuring wood and concrete constructionFunctional Residential Floor Plan with Wood and Concrete
  • 2D floor plan of a modern hotel or office complex with various rooms and spaces, including a dining area, kitchen, and living areasModern Hotel or Office Complex Floor Plan
  • 2D floor plan of a house with modern and traditional design elements, featuring various rooms and well-lit spacesModern Traditional House Floor Plan

Modern Museum and Gallery with Wishing Pool

Shanghai Mapoly Coffee Manpo Chestnut Coffee (Historical Museum Store)

Shanghai Mapoly Coffee Manpo Chestnut Coffee (Historical Museum Store)

2D floor plan of a modern building with a wishing pool, museum, and gallery, featuring various rooms and seating areas

Modern Museum and Gallery with Wishing Pool

floor plan

Tags

museumgallerymodernfunctionalfloor-planblueprint

Modern Museum and Gallery with Wishing Pool

floor plan

Tags

museumgallerymodernfunctionalfloor-planblueprint

About this design

2D floor plan of a modern building with a wishing pool, museum, and gallery, featuring various rooms and seating areas

Style
floor plan

Related floor plan designs

  • Schematic floor plan of a hotel interior showing various rooms and areas like lobby, restaurant, business area, and children'Hotel Interior Layout
  • 2D floor plan of a commercial dining space with multiple tables and chairs, labeled measurements and lineworkCommercial Dining Space with Multiple Tables
  • 2D floor plan of a minimalist home with various rooms and their connectionsMinimalist Home Floor Plan
  • Architectural drawing of a well-planned residential home interior with a living area and kitchen, featuring walls, doors, windows, and stairsResidential Home Living Area and Kitchen Layout
  • Architectural drawing of a well-planned residential home interior with a living area and kitchen, featuring walls, doors, windows, and stairsResidential Home Living Area and Kitchen Layout
  • 2D floor plan of a residential building with various rooms, labeled with numbers and measurements, featuring wood and concrete constructionFunctional Residential Floor Plan with Wood and Concrete
  • 2D floor plan of a modern hotel or office complex with various rooms and spaces, including a dining area, kitchen, and living areasModern Hotel or Office Complex Floor Plan
  • 2D floor plan of a house with modern and traditional design elements, featuring various rooms and well-lit spacesModern Traditional House Floor Plan