FeelDesign LogoFeelDesign

Modern Museum Floor Plan with Central Dome

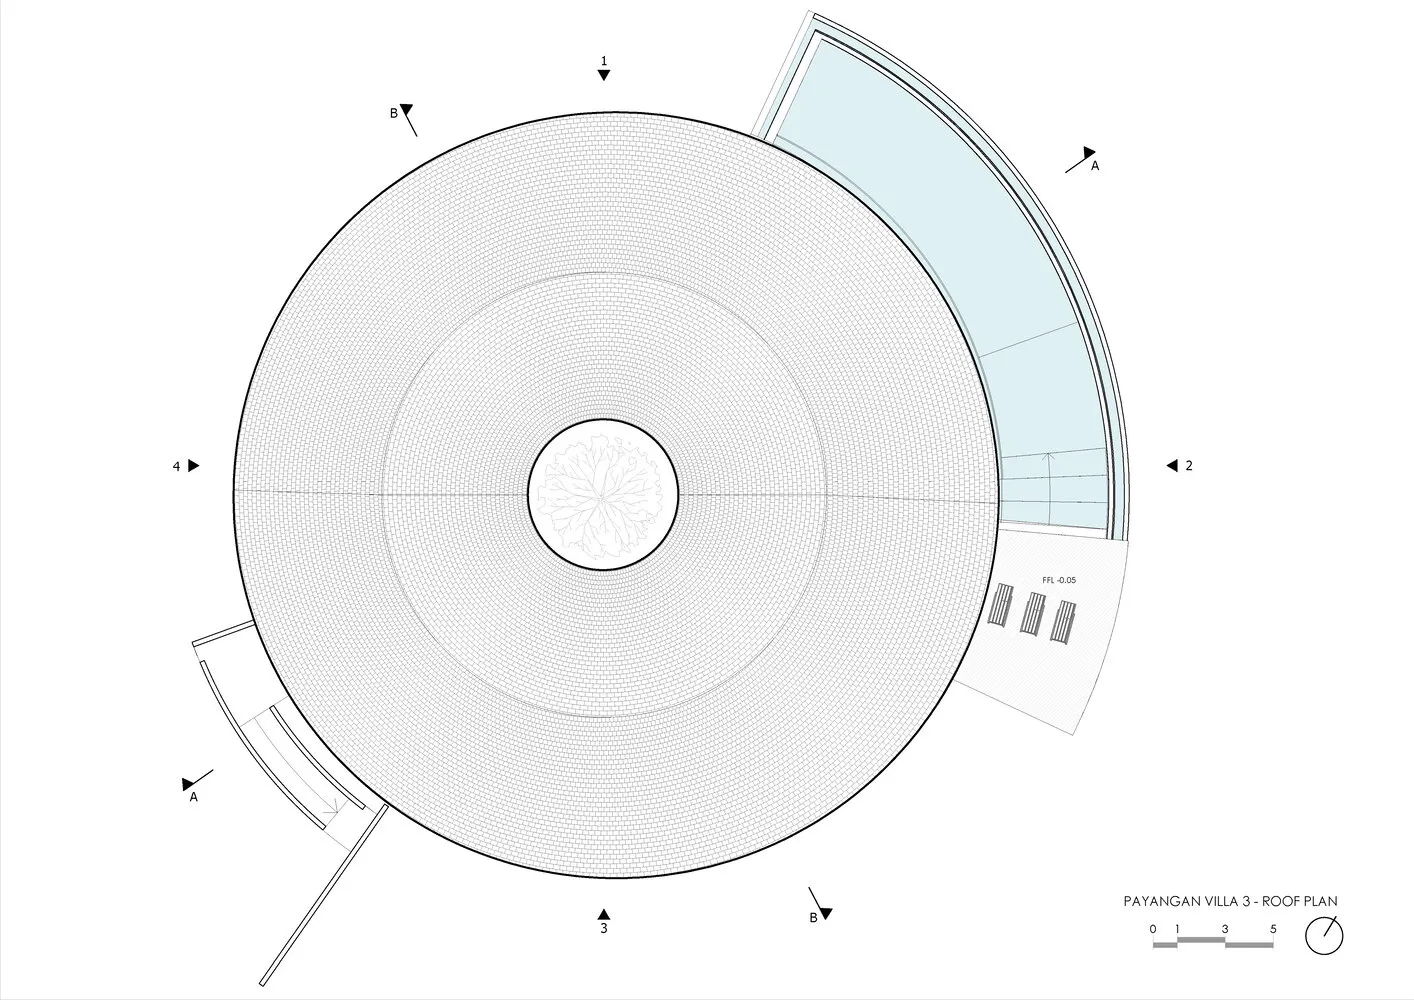
Indonesia Payang岸 Circular Vacation Villa
Indonesia Payang岸 Circular Vacation Villa

Architectural drawing of a modern museum with a large white dome and various rooms and spaces, featuring clean lines and minimalistic design elements

Modern Museum Floor Plan with Central Dome

floor plan

Tags

museummodernarchitectural-drawingfloor-planminimalistclean-lines

Modern Museum Floor Plan with Central Dome

floor plan

Tags

museummodernarchitectural-drawingfloor-planminimalistclean-lines

About this design

Architectural drawing of a modern museum with a large white dome and various rooms and spaces, featuring clean lines and minimalistic design elements

Style
floor plan

Related floor plan designs

  • A detailed office space floor plan showing various functional areas such as workstations, meeting rooms, and storage spaces.Office Space Layout Plan
  • 2D floor plan of a commercial building with dining area, kitchen, and multiple offices, featuring linework, labels, and measurementsCommercial Building Floor Plan with Dining and Office Spaces
  • Black and white floor plan of a traditional home with labeled rooms and spaces, showcasing a classic and timeless designTraditional Home Floor Plan with Classic Layout
  • Black and white floor plan of a traditional house with clear divisions between rooms and classic design elementsTraditional House Floor Plan with Classic Layout
  • 2D floor plan of a commercial dining space with multiple tables and chairs, labeled measurements and lineworkCommercial Dining Space with Multiple Tables
  • 2D floor plan of a modern house with labeled rooms, concrete, and wood, featuring neutral tones and natural light from windowsModern Residential Floor Plan with Concrete and Wood
  • 2D floor plan of a modern house with kitchen dining living and bedroom areas, including chairs potted plants and a sinkModern Home with Kitchen Dining Living and Bedroom
  • Black and white floor plan of a modern hotel with clean lines, minimal decoration, and well-lit spacesModern Hotel Floor Plan with Clean Lines

Modern Museum Floor Plan with Central Dome

Indonesia Payang岸 Circular Vacation Villa

Indonesia Payang岸 Circular Vacation Villa

Architectural drawing of a modern museum with a large white dome and various rooms and spaces, featuring clean lines and minimalistic design elements

Modern Museum Floor Plan with Central Dome

floor plan

Tags

museummodernarchitectural-drawingfloor-planminimalistclean-lines

Modern Museum Floor Plan with Central Dome

floor plan

Tags

museummodernarchitectural-drawingfloor-planminimalistclean-lines

About this design

Architectural drawing of a modern museum with a large white dome and various rooms and spaces, featuring clean lines and minimalistic design elements

Style
floor plan

Related floor plan designs

  • A detailed office space floor plan showing various functional areas such as workstations, meeting rooms, and storage spaces.Office Space Layout Plan
  • 2D floor plan of a commercial building with dining area, kitchen, and multiple offices, featuring linework, labels, and measurementsCommercial Building Floor Plan with Dining and Office Spaces
  • Black and white floor plan of a traditional home with labeled rooms and spaces, showcasing a classic and timeless designTraditional Home Floor Plan with Classic Layout
  • Black and white floor plan of a traditional house with clear divisions between rooms and classic design elementsTraditional House Floor Plan with Classic Layout
  • 2D floor plan of a commercial dining space with multiple tables and chairs, labeled measurements and lineworkCommercial Dining Space with Multiple Tables
  • 2D floor plan of a modern house with labeled rooms, concrete, and wood, featuring neutral tones and natural light from windowsModern Residential Floor Plan with Concrete and Wood
  • 2D floor plan of a modern house with kitchen dining living and bedroom areas, including chairs potted plants and a sinkModern Home with Kitchen Dining Living and Bedroom
  • Black and white floor plan of a modern hotel with clean lines, minimal decoration, and well-lit spacesModern Hotel Floor Plan with Clean Lines