FeelDesign LogoFeelDesign

Modern Office and Lounge Space with Clean Lines

Suzhou Wuque JIU Restaurant · Brand Full-Case Concept Store Design
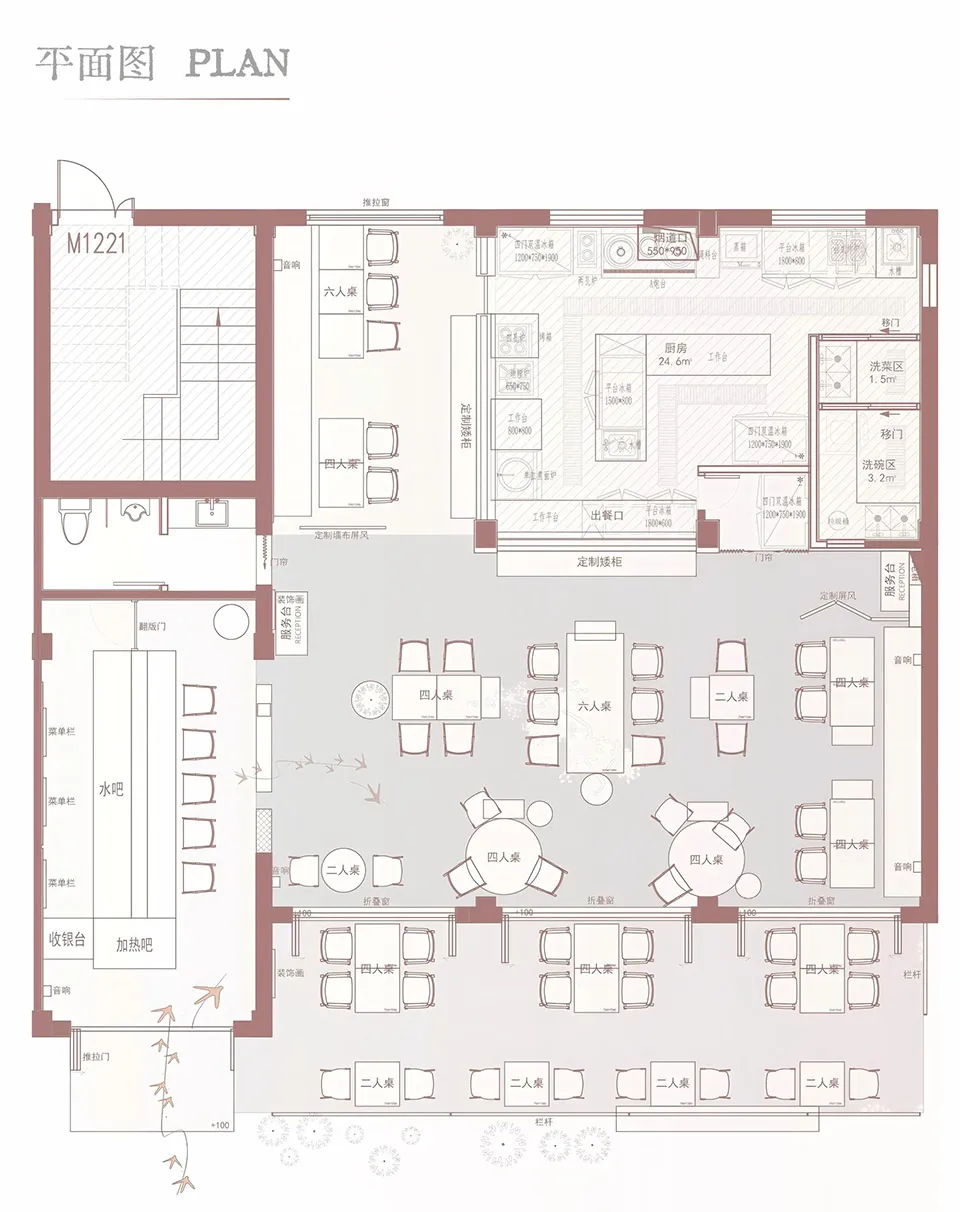
Suzhou Wuque JIU Restaurant · Brand Full-Case Concept Store Design

A modern office and lounge space with clean lines, minimalistic design, and warm lighting, featuring tables, chairs, couches, and well-designed lighting

Modern Office and Lounge Space with Clean Lines

office space · wood · interior design

Modern Office and Lounge Space with Clean Lines

Tags

moderncontemporaryofficeloungeminimalistwarminviting

Modern Office and Lounge Space with Clean Lines

office space · wood · interior design

Modern Office and Lounge Space with Clean Lines

Tags

moderncontemporaryofficeloungeminimalistwarminviting

About this design

A modern office and lounge space with clean lines, minimalistic design, and warm lighting, featuring tables, chairs, couches, and well-designed lighting

Style
office space
Materials
wood
Subject
interior design

Related office space designs

  • Large open office space with multiple rooms, well-lit and spacious, featuring a dining area, lounge, and kitchenModern Office Complex Floor Plan
  • Modern office space with multiple floors, open and enclosed areas, and clean lines, featuring a dining area, lounge, and office spacesModern Office Complex with Open Layout
  • Ground floor office plan with modern design, clean lines, and minimalistic elements, featuring a conference room, kitchen, and multiple officesModern Office Floor Plan with Clean Lines
  • 2D floor plan of a modern office space with multiple offices and meeting areas, featuring doors, windows, and architectural elementsModern Office Floor Plan with Open Layout

Modern Office and Lounge Space with Clean Lines

Suzhou Wuque JIU Restaurant · Brand Full-Case Concept Store Design

Suzhou Wuque JIU Restaurant · Brand Full-Case Concept Store Design

A modern office and lounge space with clean lines, minimalistic design, and warm lighting, featuring tables, chairs, couches, and well-designed lighting

Modern Office and Lounge Space with Clean Lines

office space · wood · interior design

Modern Office and Lounge Space with Clean Lines

Tags

moderncontemporaryofficeloungeminimalistwarminviting

Modern Office and Lounge Space with Clean Lines

office space · wood · interior design

Modern Office and Lounge Space with Clean Lines

Tags

moderncontemporaryofficeloungeminimalistwarminviting

About this design

A modern office and lounge space with clean lines, minimalistic design, and warm lighting, featuring tables, chairs, couches, and well-designed lighting

Style
office space
Materials
wood
Subject
interior design

Related office space designs

  • Large open office space with multiple rooms, well-lit and spacious, featuring a dining area, lounge, and kitchenModern Office Complex Floor Plan
  • Modern office space with multiple floors, open and enclosed areas, and clean lines, featuring a dining area, lounge, and office spacesModern Office Complex with Open Layout
  • Ground floor office plan with modern design, clean lines, and minimalistic elements, featuring a conference room, kitchen, and multiple officesModern Office Floor Plan with Clean Lines
  • 2D floor plan of a modern office space with multiple offices and meeting areas, featuring doors, windows, and architectural elementsModern Office Floor Plan with Open Layout
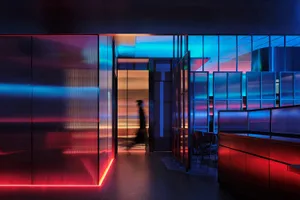
A modern office hallway with red accents, chairs, and a woman walking down the hall at night
Modern Office Hallway with Red Accents
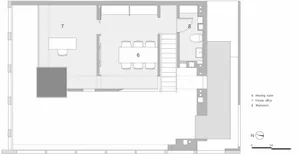
  • Modern office layout with a meeting room, private office, and washroom.Modern Office Space: Laminated Floor Plan
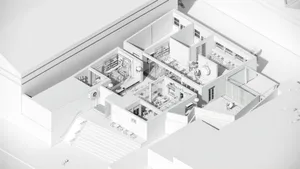
  • A modern interior space with multiple levels, featuring open areas, enclosed rooms, chairs, dining tables, and potted plants, giving off a clean and inviting atmosphereModern Office or Residential Space with Greenery
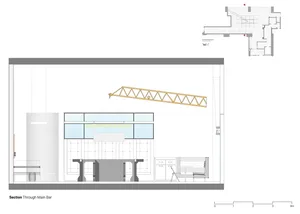
  • Modern office space with a bar, dining area, and office spaces featuring chairs, a couch, and a comfortable atmosphereModern Office Space with Bar and Dining Area
  • A modern office hallway with red accents, chairs, and a woman walking down the hall at night
    Modern Office Hallway with Red Accents
  • Modern office layout with a meeting room, private office, and washroom.Modern Office Space: Laminated Floor Plan
  • A modern interior space with multiple levels, featuring open areas, enclosed rooms, chairs, dining tables, and potted plants, giving off a clean and inviting atmosphereModern Office or Residential Space with Greenery
  • Modern office space with a bar, dining area, and office spaces featuring chairs, a couch, and a comfortable atmosphereModern Office Space with Bar and Dining Area