FeelDesign LogoFeelDesign

Modern Office Complex Floor Plan

Lakeside Vacation Bar by Taihu Lake Highway in Suzhou
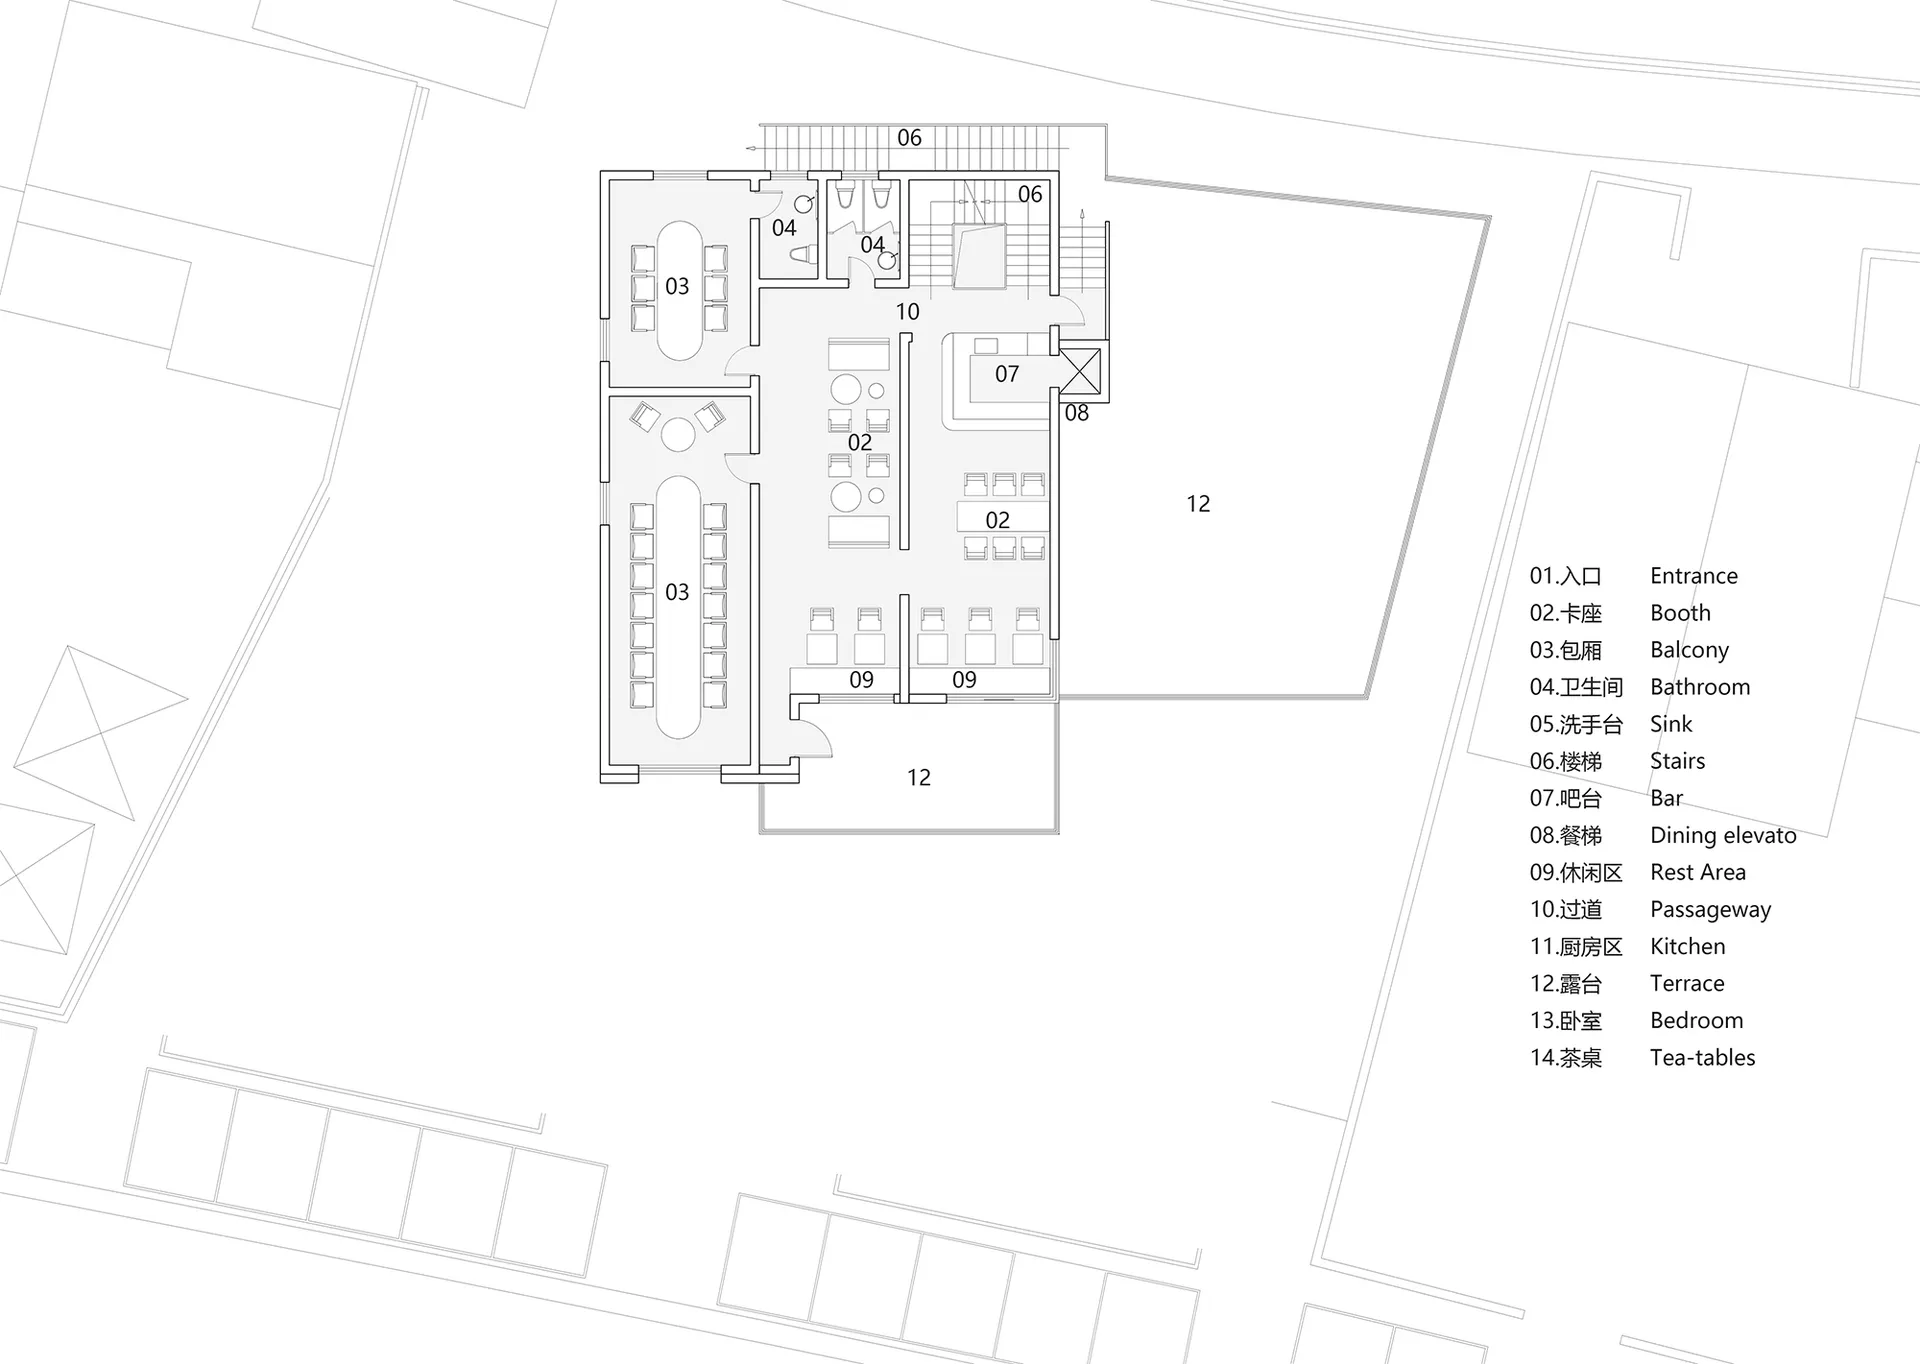
Lakeside Vacation Bar by Taihu Lake Highway in Suzhou

2D floor plan of a modern office complex with various rooms and spaces, including a lobby, dining area, and multiple offices, with room numbers, dimensions, and connections

Modern Office Complex Floor Plan

floor plan

Tags

officemodernfunctionalefficientschematicblueprint

Modern Office Complex Floor Plan

floor plan

Tags

officemodernfunctionalefficientschematicblueprint

About this design

2D floor plan of a modern office complex with various rooms and spaces, including a lobby, dining area, and multiple offices, with room numbers, dimensions, and connections

Style
floor plan

Related floor plan designs

  • Concrete bathroom suite floor plan with a circular soaking tub and adjacent powder room.Bathroom Suite Concrete Floor Plan
  • A detailed urban plan city map depicting major streets, parks, and landmarks.Urban Plan City Map
  • Floor plan of a retail space showing operational zones, bread display areas, and rest areas.Retail Space Layout Plan
  • A detailed 2D architectural drawing of a modern residential floor plan with various rooms and amenities.Modern Residential Floor Plan
  • Modern residential architectural floor plan on graphite paperModern Residence Blueprint
  • Detailed architectural floor plans for a residential building, including ground floor, first floor, and basement layouts.Hyde Park House Floor Plan
  • Minimalist layout with furniture and lighting details.Minimalist Floor Plan Graphic Design
  • Modern office building layout on paper floor planModern Office Floor Plan Paper

Modern Office Complex Floor Plan

Lakeside Vacation Bar by Taihu Lake Highway in Suzhou

Lakeside Vacation Bar by Taihu Lake Highway in Suzhou

2D floor plan of a modern office complex with various rooms and spaces, including a lobby, dining area, and multiple offices, with room numbers, dimensions, and connections

Modern Office Complex Floor Plan

floor plan

Tags

officemodernfunctionalefficientschematicblueprint

Modern Office Complex Floor Plan

floor plan

Tags

officemodernfunctionalefficientschematicblueprint

About this design

2D floor plan of a modern office complex with various rooms and spaces, including a lobby, dining area, and multiple offices, with room numbers, dimensions, and connections

Style
floor plan

Related floor plan designs

  • Concrete bathroom suite floor plan with a circular soaking tub and adjacent powder room.Bathroom Suite Concrete Floor Plan
  • A detailed urban plan city map depicting major streets, parks, and landmarks.Urban Plan City Map
  • Floor plan of a retail space showing operational zones, bread display areas, and rest areas.Retail Space Layout Plan
  • A detailed 2D architectural drawing of a modern residential floor plan with various rooms and amenities.Modern Residential Floor Plan
  • Modern residential architectural floor plan on graphite paperModern Residence Blueprint
  • Detailed architectural floor plans for a residential building, including ground floor, first floor, and basement layouts.Hyde Park House Floor Plan
  • Minimalist layout with furniture and lighting details.Minimalist Floor Plan Graphic Design
  • Modern office building layout on paper floor planModern Office Floor Plan Paper