FeelDesign LogoFeelDesign

Modern Office Architecture Floor Plan

Modern Floor Plan Design
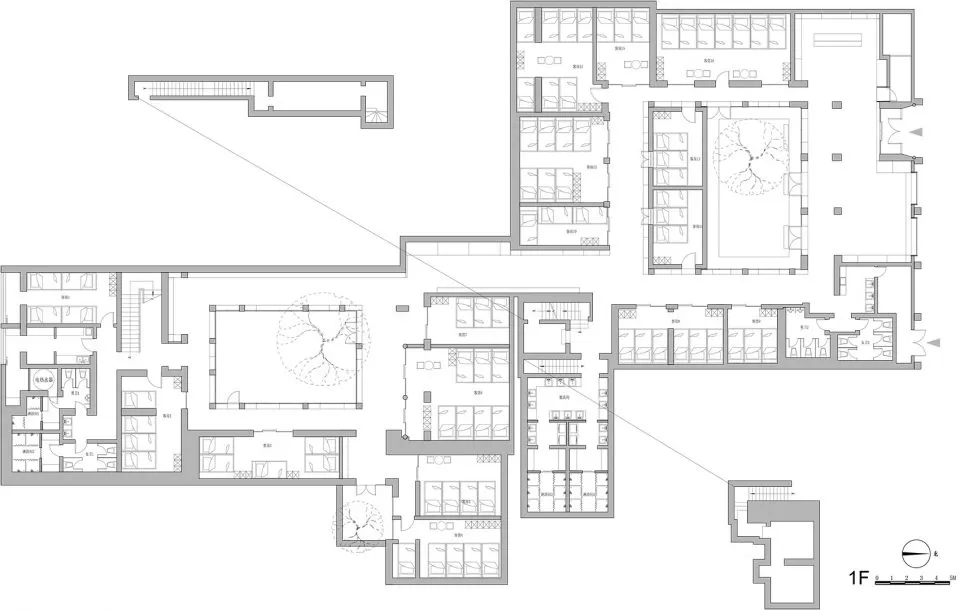
Modern Floor Plan Design

Modern office architecture floor plan showing office spaces and layouts.

Modern Office Architecture Floor Plan

architecture · digital_media · office_floor_plan

Modern minimalist architecture features office spaces and layouts for efficiency and productivity

Tags

architecturemodernofficefloor planlayout

Modern Office Architecture Floor Plan

architecture · digital_media · office_floor_plan

Modern minimalist architecture features office spaces and layouts for efficiency and productivity

Tags

architecturemodernofficefloor planlayout

About this design

Modern office architecture floor plan showing office spaces and layouts.

Style
architecture
Materials
digital_media
Subject
office_floor_plan

Related architecture designs

  • Modern residential floor plan featuring multiple rooms and a garage.Modern Residential Floor Plan Design
  • Architectural blueprint of a modern residential floor plan.Modern Residential Floor Plan
  • A modern interior space featuring marble flooring and minimalist design elements.Modern Interior with Marble Flooring
  • Modern interior design featuring distinct red glass panels.Modern Interior with Red Glass Panel
  • 2D technical drawing of a modern residential apartment layoutModern Apartment Floor Plan
  • Floor plan of a modern apartment with compact living and sleeping spaces, featuring concrete walls, wood floors, metal furnitModern Apartment Small Space Plan
  • B-Type residential floor plan showcasing mixed materialsB-Type Floor Plan Mixed Materials
  • A modern wooden door with a large circular clock embedded in it, situated in a minimalist interior space with white walls andModern Wooden Door with Clock

Modern Office Architecture Floor Plan

Modern Floor Plan Design

Modern Floor Plan Design

Modern office architecture floor plan showing office spaces and layouts.

Modern Office Architecture Floor Plan

architecture · digital_media · office_floor_plan

Modern minimalist architecture features office spaces and layouts for efficiency and productivity

Tags

architecturemodernofficefloor planlayout

Modern Office Architecture Floor Plan

architecture · digital_media · office_floor_plan

Modern minimalist architecture features office spaces and layouts for efficiency and productivity

Tags

architecturemodernofficefloor planlayout

About this design

Modern office architecture floor plan showing office spaces and layouts.

Style
architecture
Materials
digital_media
Subject
office_floor_plan

Related architecture designs

  • Modern residential floor plan featuring multiple rooms and a garage.Modern Residential Floor Plan Design
  • Architectural blueprint of a modern residential floor plan.Modern Residential Floor Plan
  • A modern interior space featuring marble flooring and minimalist design elements.Modern Interior with Marble Flooring
  • Modern interior design featuring distinct red glass panels.Modern Interior with Red Glass Panel
  • 2D technical drawing of a modern residential apartment layoutModern Apartment Floor Plan
  • Floor plan of a modern apartment with compact living and sleeping spaces, featuring concrete walls, wood floors, metal furnitModern Apartment Small Space Plan
  • B-Type residential floor plan showcasing mixed materialsB-Type Floor Plan Mixed Materials
  • A modern wooden door with a large circular clock embedded in it, situated in a minimalist interior space with white walls andModern Wooden Door with Clock