FeelDesign LogoFeelDesign

Modern Office Concrete Roofbeams

Stunning Office Project
Stunning Office Project

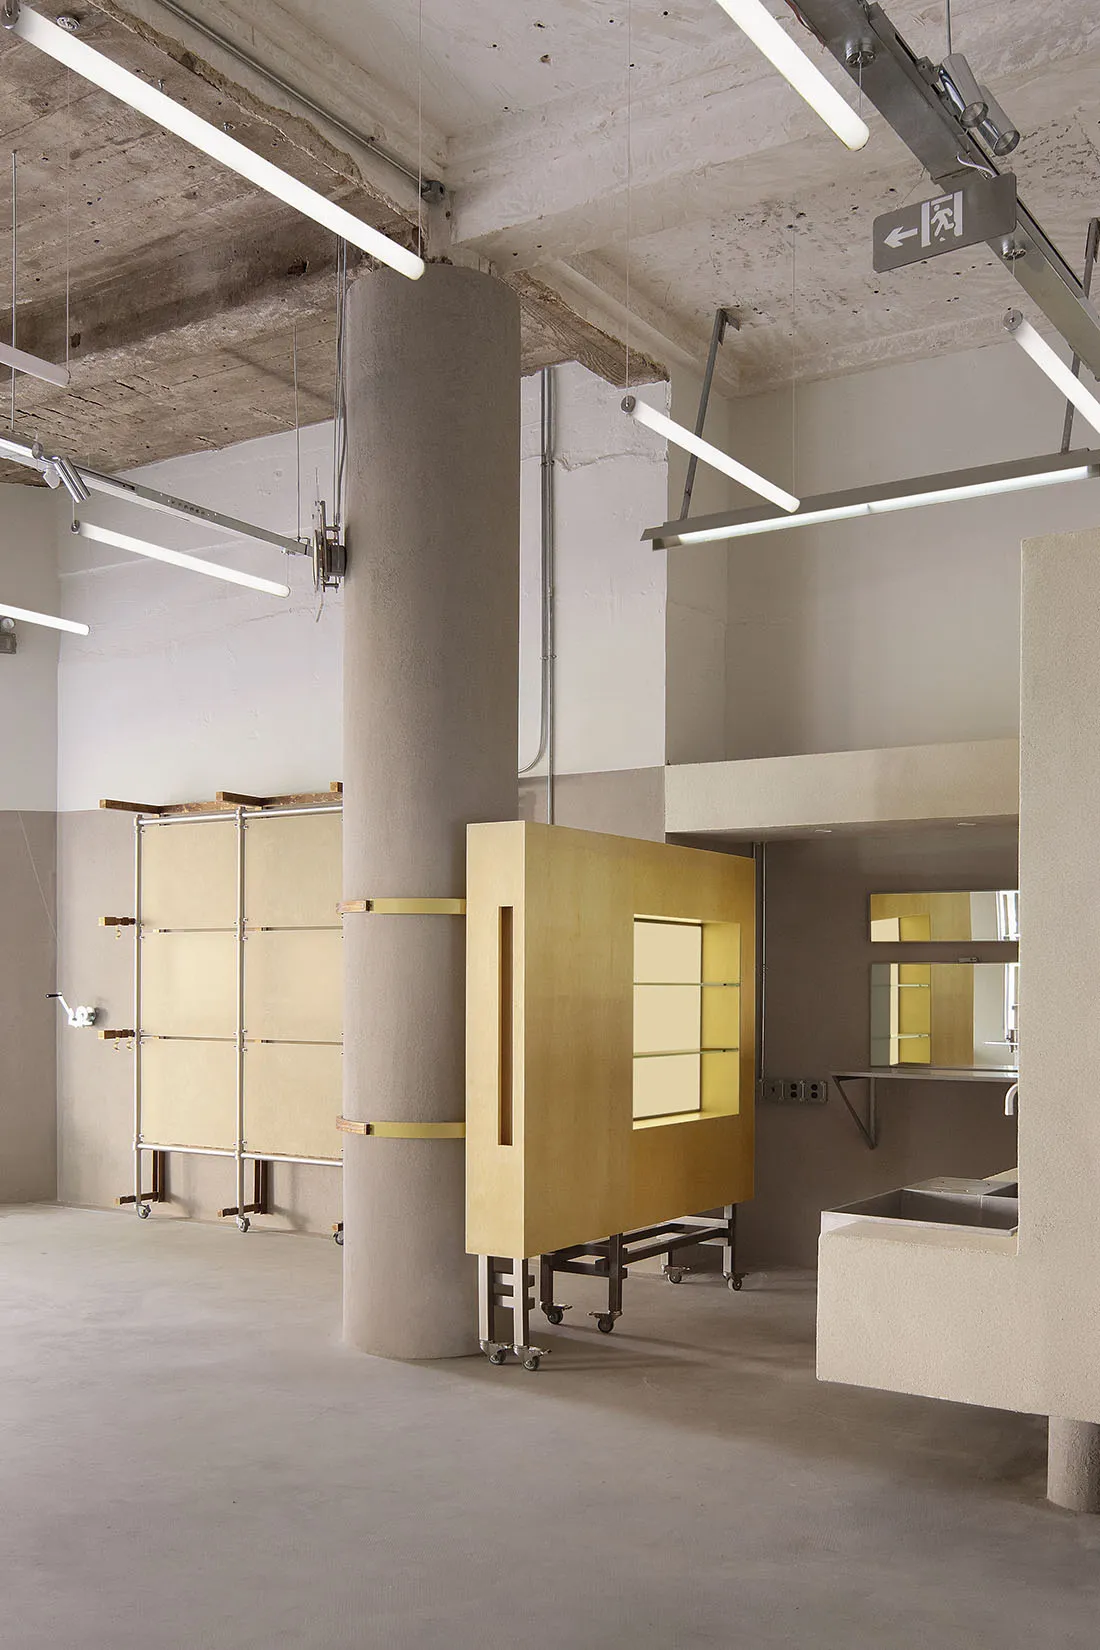
A modern office space with concrete columns and exposed roof beams.

Modern Office Concrete Roofbeams

architecture · concrete · office space

A spacious, contemporary office layout featuring minimalist furniture and concrete architectural elements.

Tags

modernofficearchitectureconcreteroofbeams

Modern Office Concrete Roofbeams

architecture · concrete · office space

A spacious, contemporary office layout featuring minimalist furniture and concrete architectural elements.

Tags

modernofficearchitectureconcreteroofbeams

About this design

A modern office space with concrete columns and exposed roof beams.

Style
architecture
Materials
concrete
Subject
office space

Related architecture designs

  • Modern office space layout with conference room, office areas, and other functional zones.Modern Office Space Planning
  • A modern building with a wooden exterior, concrete base, and glass windows on a hillside.Modern Building Exterior Wood Concrete Glass
  • Terra cotta balcony units with modern interior design.TerraCotta Balcony Units
  • An architectural drawing depicting a facade clad with tiles.Architectural Tiles Exterior
  • 3D rendering of tiled construction plans showing typical units and tiles curtains detail.Tiles Curtains Rendered Construction Plans
  • Detailed view of a brick-patterned architectural building exteriorBrick Pattern Building Architectural
  • A modern building exterior featuring a pattern of red bricks arranged in a diagonal design, with a tree visible in the backgrModern Building Exterior with Brick
  • A modern urban building constructed with red bricks, featuring a unique architectural design and rooftop garden.Urban Architecture with Brick Buildings

Modern Office Concrete Roofbeams

Stunning Office Project

Stunning Office Project

A modern office space with concrete columns and exposed roof beams.

Modern Office Concrete Roofbeams

architecture · concrete · office space

A spacious, contemporary office layout featuring minimalist furniture and concrete architectural elements.

Tags

modernofficearchitectureconcreteroofbeams

Modern Office Concrete Roofbeams

architecture · concrete · office space

A spacious, contemporary office layout featuring minimalist furniture and concrete architectural elements.

Tags

modernofficearchitectureconcreteroofbeams

About this design

A modern office space with concrete columns and exposed roof beams.

Style
architecture
Materials
concrete
Subject
office space

Related architecture designs

  • Modern office space layout with conference room, office areas, and other functional zones.Modern Office Space Planning
  • A modern building with a wooden exterior, concrete base, and glass windows on a hillside.Modern Building Exterior Wood Concrete Glass
  • Terra cotta balcony units with modern interior design.TerraCotta Balcony Units
  • An architectural drawing depicting a facade clad with tiles.Architectural Tiles Exterior
  • 3D rendering of tiled construction plans showing typical units and tiles curtains detail.Tiles Curtains Rendered Construction Plans
  • Detailed view of a brick-patterned architectural building exteriorBrick Pattern Building Architectural
  • A modern building exterior featuring a pattern of red bricks arranged in a diagonal design, with a tree visible in the backgrModern Building Exterior with Brick
  • A modern urban building constructed with red bricks, featuring a unique architectural design and rooftop garden.Urban Architecture with Brick Buildings