FeelDesign LogoFeelDesign

Modern Office Floor Plan

Chic Retail Design
Chic Retail Design

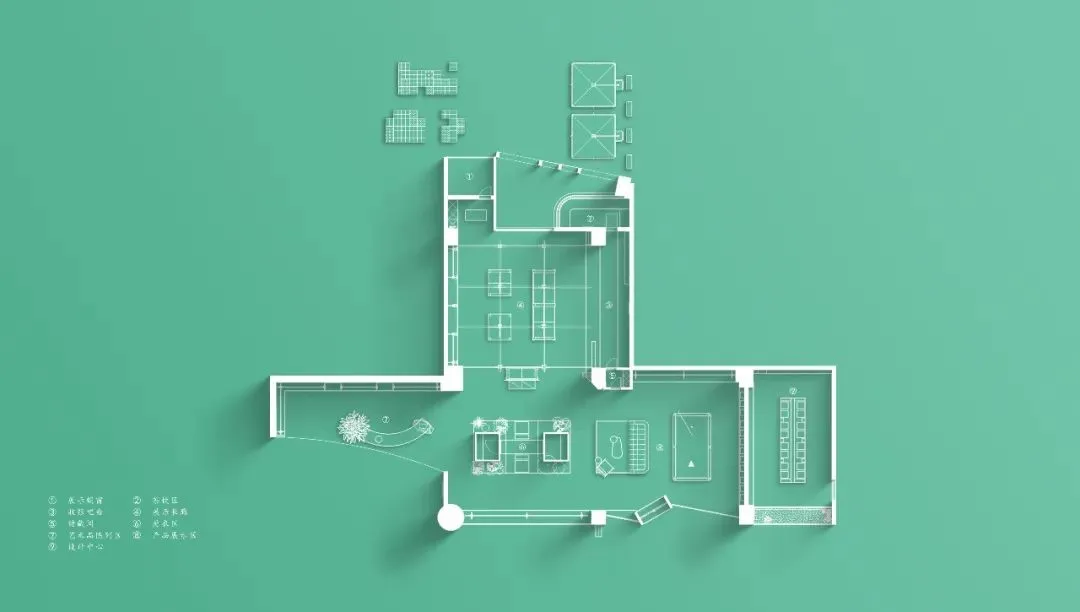
A detailed 2D technical drawing of a modern office space

Modern Office Floor Plan

architecture · paper · floor_plan

Modern office space featuring efficient layout and open design for productive working environment and collaboration

Tags

modernofficefloor_planlayoutproductivity

Modern Office Floor Plan

architecture · paper · floor_plan

Modern office space featuring efficient layout and open design for productive working environment and collaboration

Tags

modernofficefloor_planlayoutproductivity

About this design

A detailed 2D technical drawing of a modern office space

Style
architecture
Materials
paper
Subject
floor_plan

Related architecture designs

  • Modern outdoor shower space featuring concrete structures and lush greenery.Modern Outdoor Shower Space with Concrete and Plan
  • Modern residential building layout with contemporary design elementsModern Residential Floor Plan
  • A detailed architectural blueprint of a modern building layout showing various rooms, spaces, and furniture arrangements.Modern Architecture Blueprint
  • Modern metallic staircase interior design showcasing sleek, minimalist lines.Modern Metallic Staircase Interior
  • A rendering of an interior space showcasing glass elements.Glass Interior Space Rendering
  • A brick facade featuring a grid pattern with sliced bricks and an illuminated interior.Brick Facade Grid Pattern
  • Modern building exterior with large glass windows and grey brick facade.Minimalist Building Brick and Glass
  • A modern residential building with a white-rendered exterior nestled within a green landscape and surrounded by other buildinModern Residential White Rendered Exterior

Modern Office Floor Plan

Chic Retail Design

Chic Retail Design

A detailed 2D technical drawing of a modern office space

Modern Office Floor Plan

architecture · paper · floor_plan

Modern office space featuring efficient layout and open design for productive working environment and collaboration

Tags

modernofficefloor_planlayoutproductivity

Modern Office Floor Plan

architecture · paper · floor_plan

Modern office space featuring efficient layout and open design for productive working environment and collaboration

Tags

modernofficefloor_planlayoutproductivity

About this design

A detailed 2D technical drawing of a modern office space

Style
architecture
Materials
paper
Subject
floor_plan

Related architecture designs

  • Modern outdoor shower space featuring concrete structures and lush greenery.Modern Outdoor Shower Space with Concrete and Plan
  • Modern residential building layout with contemporary design elementsModern Residential Floor Plan
  • A detailed architectural blueprint of a modern building layout showing various rooms, spaces, and furniture arrangements.Modern Architecture Blueprint
  • Modern metallic staircase interior design showcasing sleek, minimalist lines.Modern Metallic Staircase Interior
  • A rendering of an interior space showcasing glass elements.Glass Interior Space Rendering
  • A brick facade featuring a grid pattern with sliced bricks and an illuminated interior.Brick Facade Grid Pattern
  • Modern building exterior with large glass windows and grey brick facade.Minimalist Building Brick and Glass
  • A modern residential building with a white-rendered exterior nestled within a green landscape and surrounded by other buildinModern Residential White Rendered Exterior