FeelDesign LogoFeelDesign

Modern Office Fitout with Neutral Tiles

Sophisticated Floor Plan Project
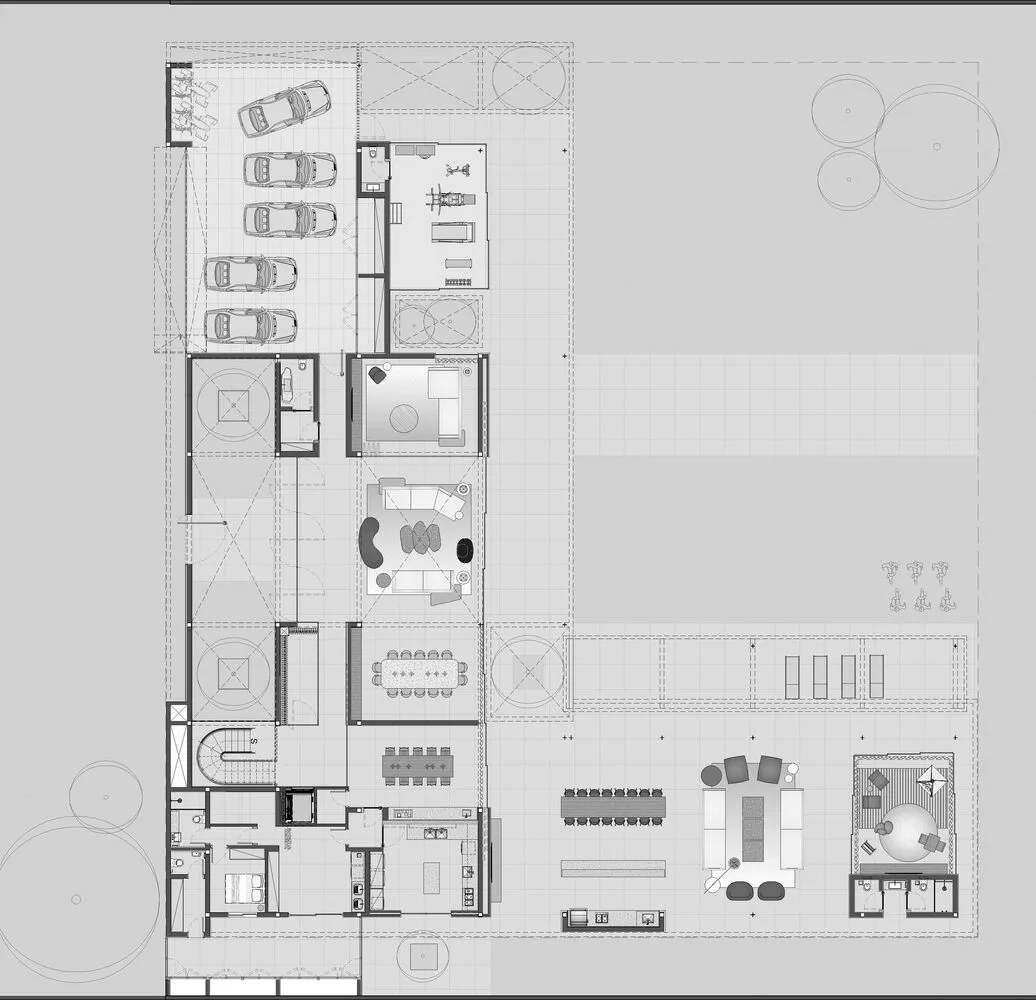
Sophisticated Floor Plan Project

A detailed architectural floor plan of a modern office fitout with neutral-toned tiles.

Modern Office Fitout with Neutral Tiles

architecture · neutral tiles · office fitout

Modern Space showcasing Office Features for Professional Work Environment

Tags

architecturemodernoffice-fitoutneutral-tilesprofessional-work-environment

Modern Office Fitout with Neutral Tiles

architecture · neutral tiles · office fitout

Modern Space showcasing Office Features for Professional Work Environment

Tags

architecturemodernoffice-fitoutneutral-tilesprofessional-work-environment

About this design

A detailed architectural floor plan of a modern office fitout with neutral-toned tiles.

Style
architecture
Materials
neutral tiles
Subject
office fitout

Related architecture designs

  • Marketplace exterior with buildings and urban infrastructureUrban Exterior Marketplace
  • A modern architectural design with a wooden framework, showing a structured layout of walls and spaces.Modern Interior Wood Frame Design
  • A detailed architectural blueprint of a modern workspace featuring tiled flooring and glass partitions.Architectural Workspace
  • Floor plan of a modern interior design showcasing contemporary living spaces and timeless elegance.Modern Interior Design Floor Plan
  • 2D architectural drawing of a residential floor plan with rooms and dimensions labeledFloor Plan Residential
  • Modern house with concrete exterior and large windows against a tree-lined background.Modern House Concrete
  • Modern architectural floor plan of an interior spaceModern Interior Flat Plan
  • Modern white staircase with wood steps, white walls, and a light fixture.Modern White Staircase Interior Design

Modern Office Fitout with Neutral Tiles

Sophisticated Floor Plan Project

Sophisticated Floor Plan Project

A detailed architectural floor plan of a modern office fitout with neutral-toned tiles.

Modern Office Fitout with Neutral Tiles

architecture · neutral tiles · office fitout

Modern Space showcasing Office Features for Professional Work Environment

Tags

architecturemodernoffice-fitoutneutral-tilesprofessional-work-environment

Modern Office Fitout with Neutral Tiles

architecture · neutral tiles · office fitout

Modern Space showcasing Office Features for Professional Work Environment

Tags

architecturemodernoffice-fitoutneutral-tilesprofessional-work-environment

About this design

A detailed architectural floor plan of a modern office fitout with neutral-toned tiles.

Style
architecture
Materials
neutral tiles
Subject
office fitout

Related architecture designs

  • Marketplace exterior with buildings and urban infrastructureUrban Exterior Marketplace
  • A modern architectural design with a wooden framework, showing a structured layout of walls and spaces.Modern Interior Wood Frame Design
  • A detailed architectural blueprint of a modern workspace featuring tiled flooring and glass partitions.Architectural Workspace
  • Floor plan of a modern interior design showcasing contemporary living spaces and timeless elegance.Modern Interior Design Floor Plan
  • 2D architectural drawing of a residential floor plan with rooms and dimensions labeledFloor Plan Residential
  • Modern house with concrete exterior and large windows against a tree-lined background.Modern House Concrete
  • Modern architectural floor plan of an interior spaceModern Interior Flat Plan
  • Modern white staircase with wood steps, white walls, and a light fixture.Modern White Staircase Interior Design