FeelDesign LogoFeelDesign

Modern Office Floor Plan Concrete and Bare

Contemporary Floor Plan Project
Contemporary Floor Plan Project

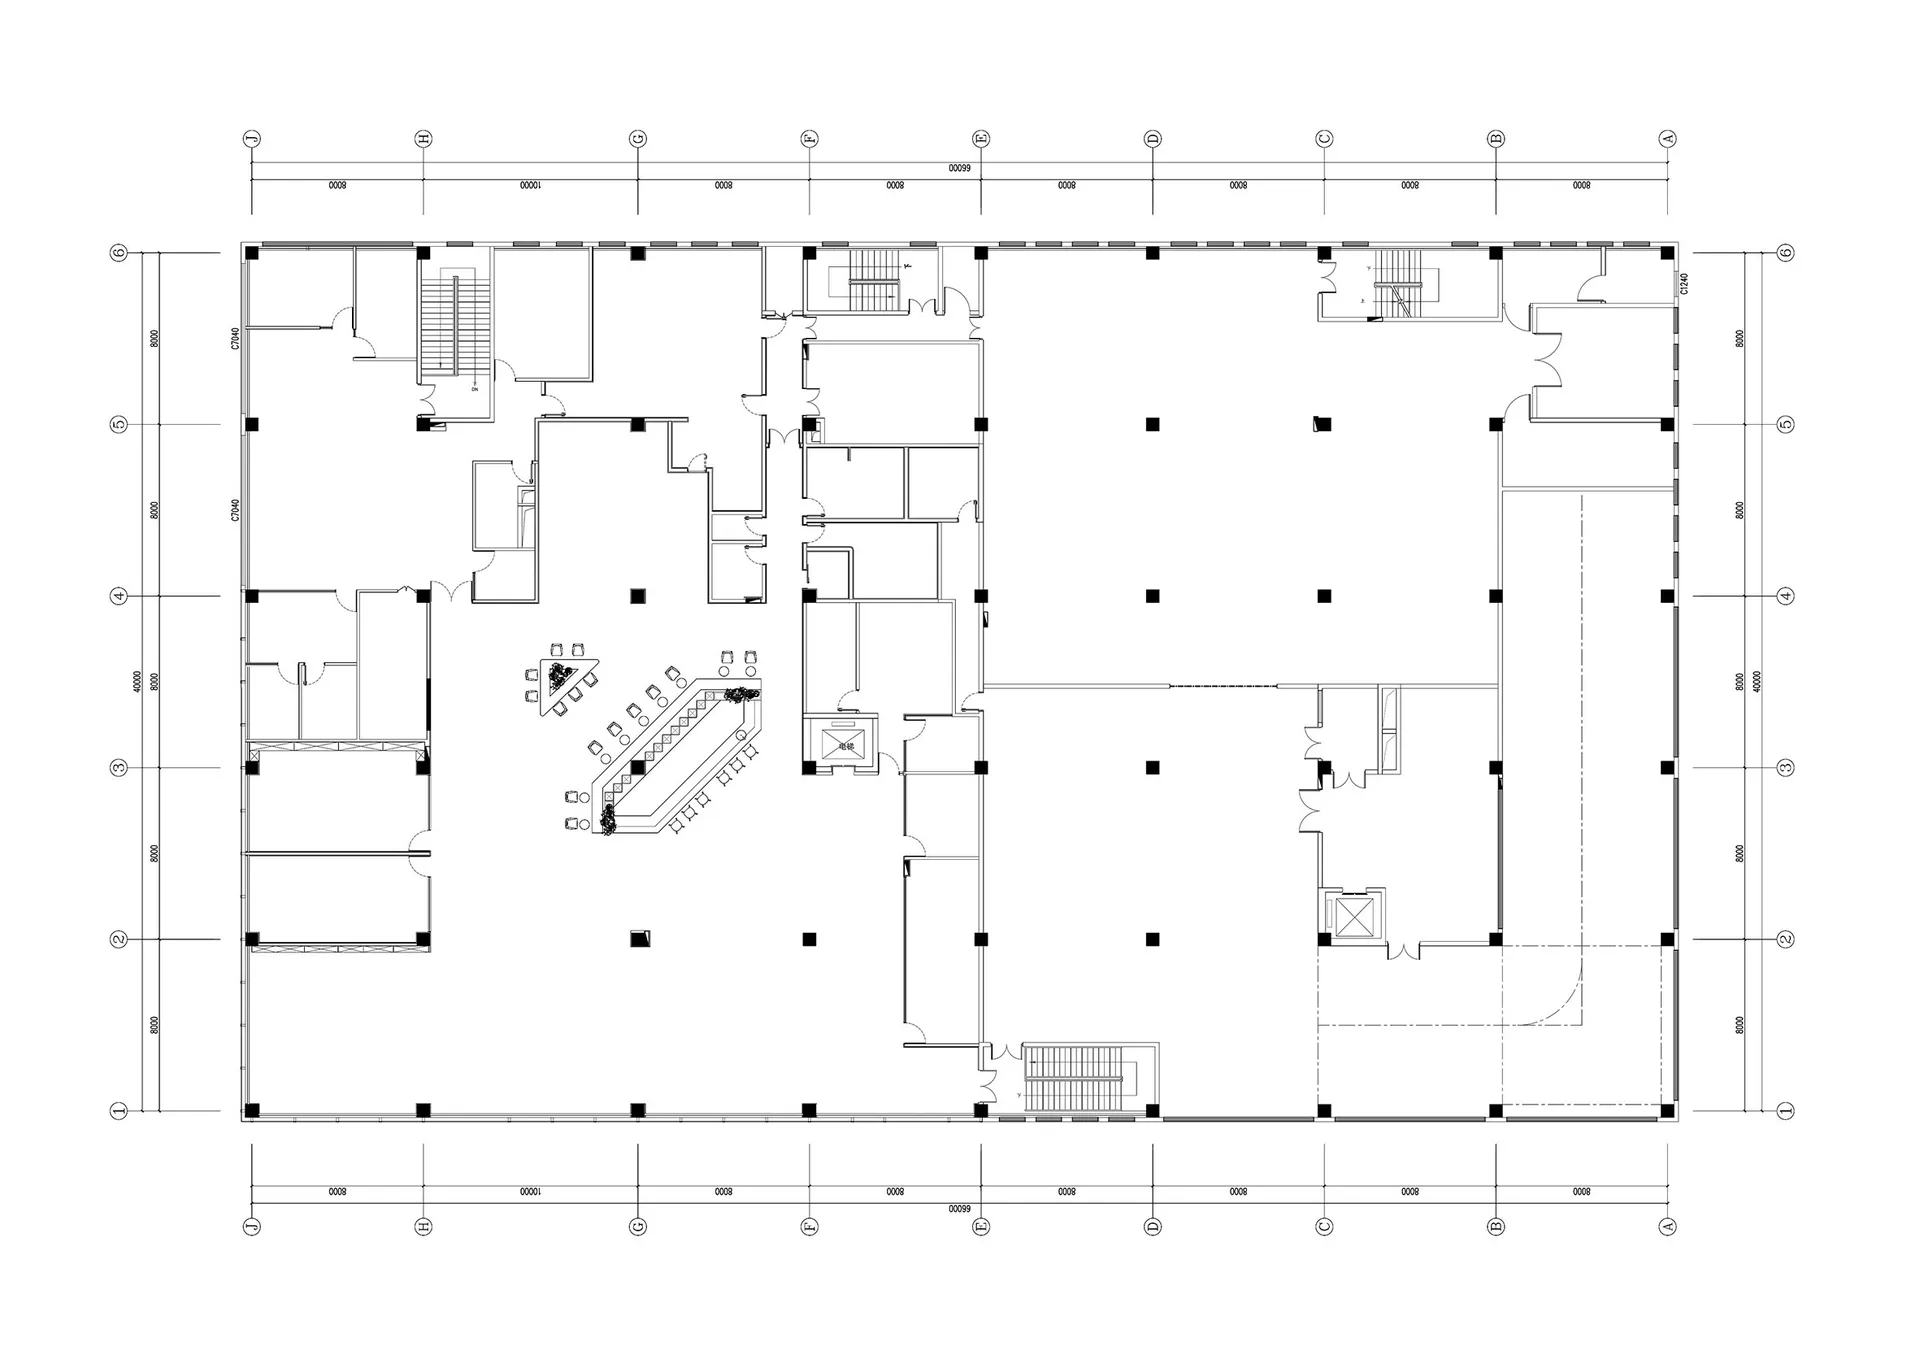
A detailed 2D architectural drawing of a modern office floor plan with a concrete floor and bare surroundings.

Modern Office Floor Plan Concrete and Bare

architectural · concrete_floor_bare · office_floor_plan

Modern Office showcases Concrete and Bare features for Efficiency and Style

Tags

modernarchitectureoffice_floor_planconcrete_floorminimalist_style

Modern Office Floor Plan Concrete and Bare

architectural · concrete_floor_bare · office_floor_plan

Modern Office showcases Concrete and Bare features for Efficiency and Style

Tags

modernarchitectureoffice_floor_planconcrete_floorminimalist_style

About this design

A detailed 2D architectural drawing of a modern office floor plan with a concrete floor and bare surroundings.

Style
architectural
Materials
concrete_floor_bare
Subject
office_floor_plan

Related architectural designs

  • Modern office space with concrete floor and minimalist design.Modern Office Space Concrete Floor Plan
  • A large, indoor playground featuring a metal spiral slide and a series of tubes connected by a central structure.Industrial Spiral Slide in Mall Interior
  • A modern interior space featuring concrete columns.Modern Interior Concrete Columns
  • An architectural sketch of a floor plan with abstract shapes and lines representing different areas of a building.Architecture Floor Plan Sketch
  • Concrete landscape with mountainous formations and a modern architectural structure.Modern Concrete Landscape
  • A person in a black dress walks up stone steps surrounded by tree shadows in a courtyard made of stone.Warm Stone Courtyard
  • Aerial view of a modern residential house with a concrete foundation and surrounding greenery.Modern Residential House Concrete
  • Modern architectural floor plan with concrete and glass elements.Modern House Floor Plan

Modern Office Floor Plan Concrete and Bare

Contemporary Floor Plan Project

Contemporary Floor Plan Project

A detailed 2D architectural drawing of a modern office floor plan with a concrete floor and bare surroundings.

Modern Office Floor Plan Concrete and Bare

architectural · concrete_floor_bare · office_floor_plan

Modern Office showcases Concrete and Bare features for Efficiency and Style

Tags

modernarchitectureoffice_floor_planconcrete_floorminimalist_style

Modern Office Floor Plan Concrete and Bare

architectural · concrete_floor_bare · office_floor_plan

Modern Office showcases Concrete and Bare features for Efficiency and Style

Tags

modernarchitectureoffice_floor_planconcrete_floorminimalist_style

About this design

A detailed 2D architectural drawing of a modern office floor plan with a concrete floor and bare surroundings.

Style
architectural
Materials
concrete_floor_bare
Subject
office_floor_plan

Related architectural designs

  • Modern office space with concrete floor and minimalist design.Modern Office Space Concrete Floor Plan
  • A large, indoor playground featuring a metal spiral slide and a series of tubes connected by a central structure.Industrial Spiral Slide in Mall Interior
  • A modern interior space featuring concrete columns.Modern Interior Concrete Columns
  • An architectural sketch of a floor plan with abstract shapes and lines representing different areas of a building.Architecture Floor Plan Sketch
  • Concrete landscape with mountainous formations and a modern architectural structure.Modern Concrete Landscape
  • A person in a black dress walks up stone steps surrounded by tree shadows in a courtyard made of stone.Warm Stone Courtyard
  • Aerial view of a modern residential house with a concrete foundation and surrounding greenery.Modern Residential House Concrete
  • Modern architectural floor plan with concrete and glass elements.Modern House Floor Plan