FeelDesign LogoFeelDesign

Modern Office Plan

Sophisticated Office Design
Sophisticated Office Design

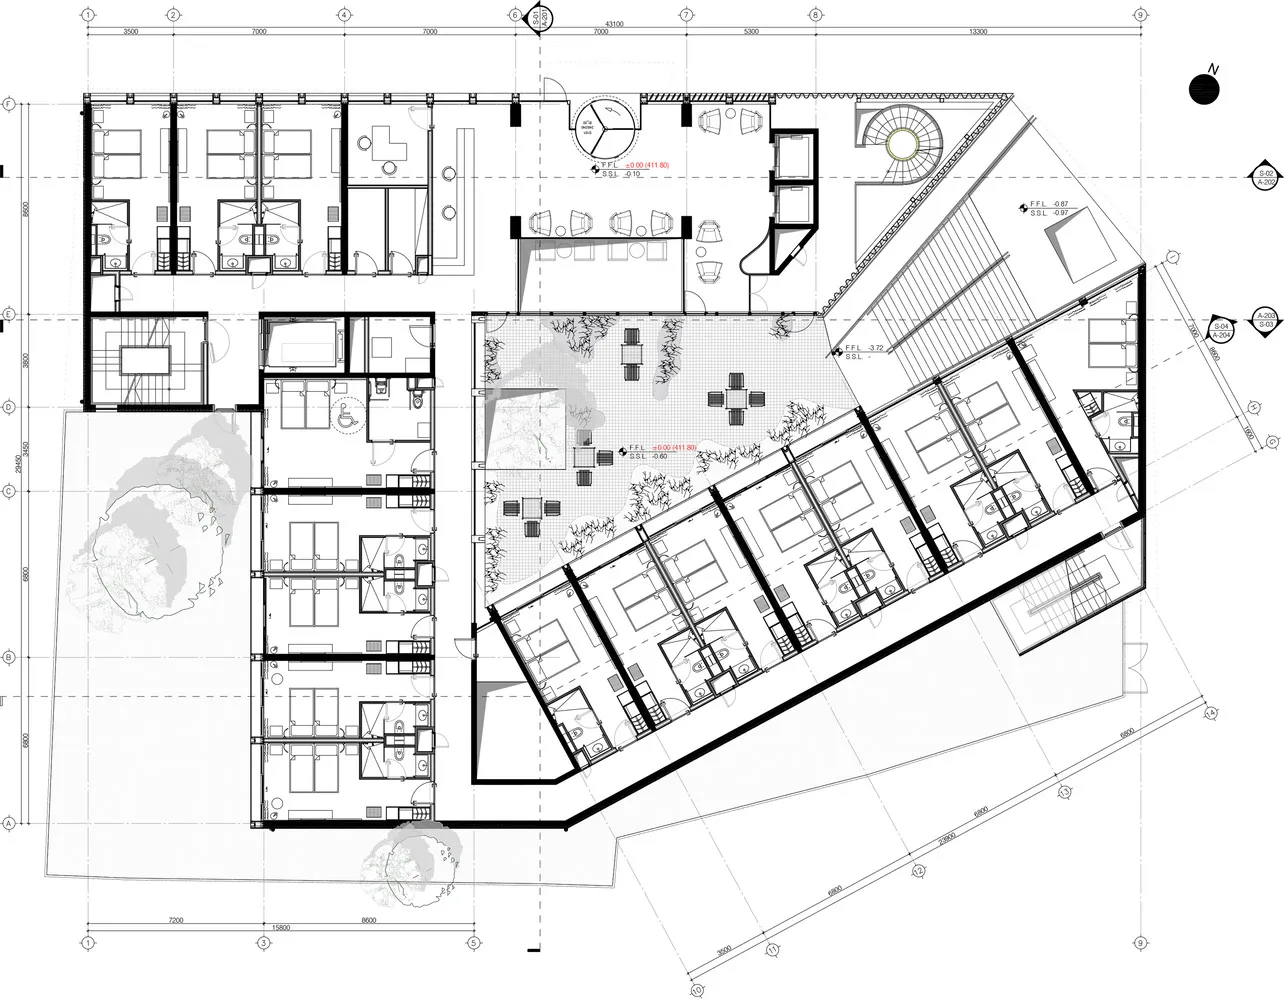
Black and white architectural drawing of an office layout with open spaces, cubicles, and conference rooms.

Modern Office Plan

architectural · blueprint paper · interior design

Modern office features modular cubicle design for efficient space utilization showcasing professional aesthetics for corporate environments.

Tags

officemoderninteriorcubicleslayout

Modern Office Plan

architectural · blueprint paper · interior design

Modern office features modular cubicle design for efficient space utilization showcasing professional aesthetics for corporate environments.

Tags

officemoderninteriorcubicleslayout

About this design

Black and white architectural drawing of an office layout with open spaces, cubicles, and conference rooms.

Style
architectural
Materials
blueprint paper
Subject
interior design

Related architectural designs

  • Spiral staircase made of metal within an architectural interior design setting.Metal Staircase Interior Design Floor Plan
  • A modern interior rendering depicting a space with clean lines and a combination of wood, metal, and glass materials.Modern Interior Rendering
  • Commercial space design featuring modern materials and layout.Modern Commercial Space Rendering
  • Modern exterior with concrete and wooden walls, plants in planters.Modern Exterior Concrete Wood
  • Construction workers assembling a wooden structural frameConstruction Process of Wooden Structural Frame
  • Modern black exterior wall with concrete texture and window revealing green plants inside.Modern Black Exterior Concrete
  • 3D rendering of a modern office space with lighting fixturesModern Office Layout Lighting
  • Cross-sectional architectural drawing of a restaurant featuring wooden beams and industrial design elements.Industrial Restaurant Wooden Beams

Modern Office Plan

Sophisticated Office Design

Sophisticated Office Design

Black and white architectural drawing of an office layout with open spaces, cubicles, and conference rooms.

Modern Office Plan

architectural · blueprint paper · interior design

Modern office features modular cubicle design for efficient space utilization showcasing professional aesthetics for corporate environments.

Tags

officemoderninteriorcubicleslayout

Modern Office Plan

architectural · blueprint paper · interior design

Modern office features modular cubicle design for efficient space utilization showcasing professional aesthetics for corporate environments.

Tags

officemoderninteriorcubicleslayout

About this design

Black and white architectural drawing of an office layout with open spaces, cubicles, and conference rooms.

Style
architectural
Materials
blueprint paper
Subject
interior design

Related architectural designs

  • Spiral staircase made of metal within an architectural interior design setting.Metal Staircase Interior Design Floor Plan
  • A modern interior rendering depicting a space with clean lines and a combination of wood, metal, and glass materials.Modern Interior Rendering
  • Commercial space design featuring modern materials and layout.Modern Commercial Space Rendering
  • Modern exterior with concrete and wooden walls, plants in planters.Modern Exterior Concrete Wood
  • Construction workers assembling a wooden structural frameConstruction Process of Wooden Structural Frame
  • Modern black exterior wall with concrete texture and window revealing green plants inside.Modern Black Exterior Concrete
  • 3D rendering of a modern office space with lighting fixturesModern Office Layout Lighting
  • Cross-sectional architectural drawing of a restaurant featuring wooden beams and industrial design elements.Industrial Restaurant Wooden Beams