FeelDesign LogoFeelDesign

Modern Office Floormap Paper Plan

Contemporary Floor Plan Space
Contemporary Floor Plan Space

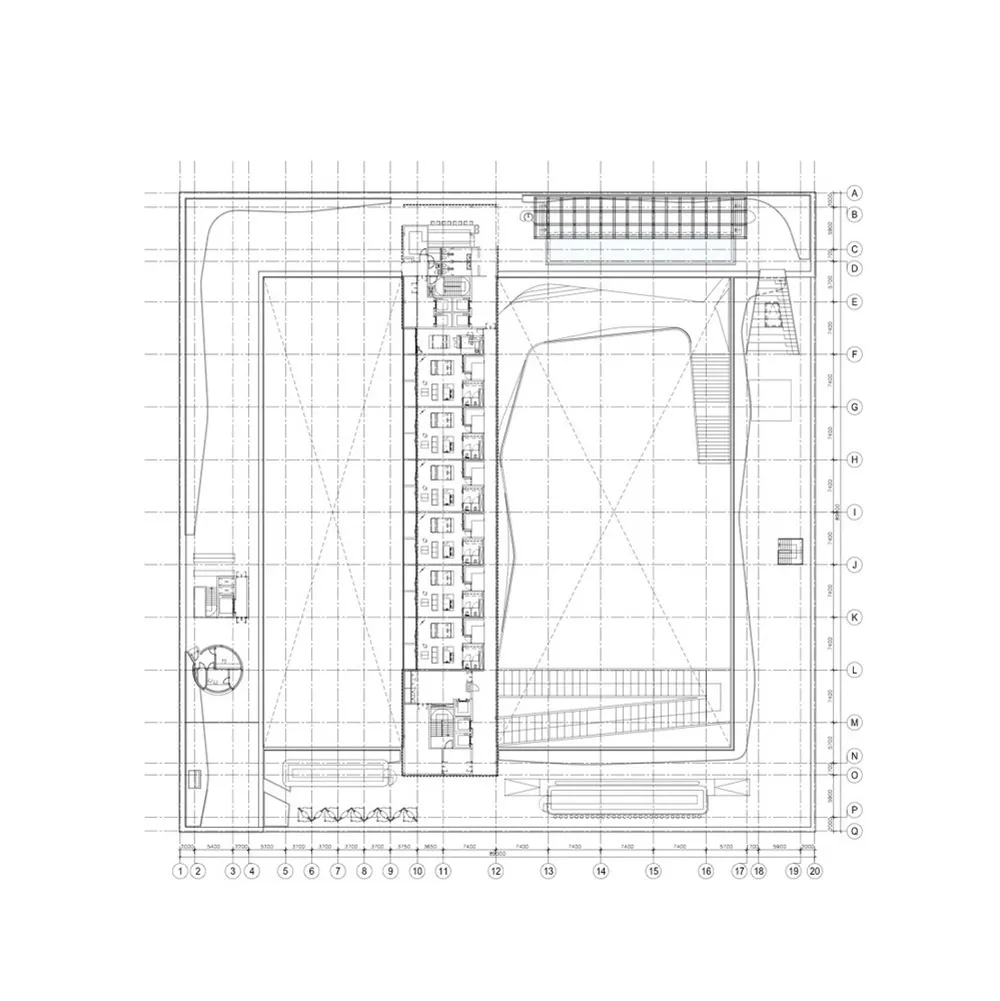
Modern office floormap on paper plan

Modern Office Floormap Paper Plan

architecture · paper · building plan

A detailed architectural floor plan for a modern office environment, showcasing functional zones and space utilization.

Tags

architecturemodernofficefloormappaper-plan

Modern Office Floormap Paper Plan

architecture · paper · building plan

A detailed architectural floor plan for a modern office environment, showcasing functional zones and space utilization.

Tags

architecturemodernofficefloormappaper-plan

About this design

Modern office floormap on paper plan

Style
architecture
Materials
paper
Subject
building plan

Related architecture designs

  • Detailed birdseye view blueprint of an office's first and mezzanine floors, marked with labels for various rooms and areasModern Office Floor Space Planning
  • Cross-sectional drawing of a modern office with glass walls, brick accents, and concrete flooring.Modern Office Glass Brick Loft
  • Modern office space with a glass ceiling and open floor planModern Office - Glass Ceiling
  • Modern office building with glass and concrete exterior.Modern Office Glass and Concrete
  • Modern office space with glass and concrete architectural elementsModern Office Glass Concrete
  • Simplified line drawing of an office space featuring glass and concrete materialsModern Office Featuring Glass and Concrete Floor P
  • 3D rendering of a modern office space featuring glass walls and concrete elements.Modern Office with Glass and Concrete Design
  • A modern office space with a glass counter and colorful cubes on the wall.Modern Office Glass Counter