FeelDesign LogoFeelDesign

Modern Office - Glass Ceiling

Sophisticated Dining Concept
Sophisticated Dining Concept

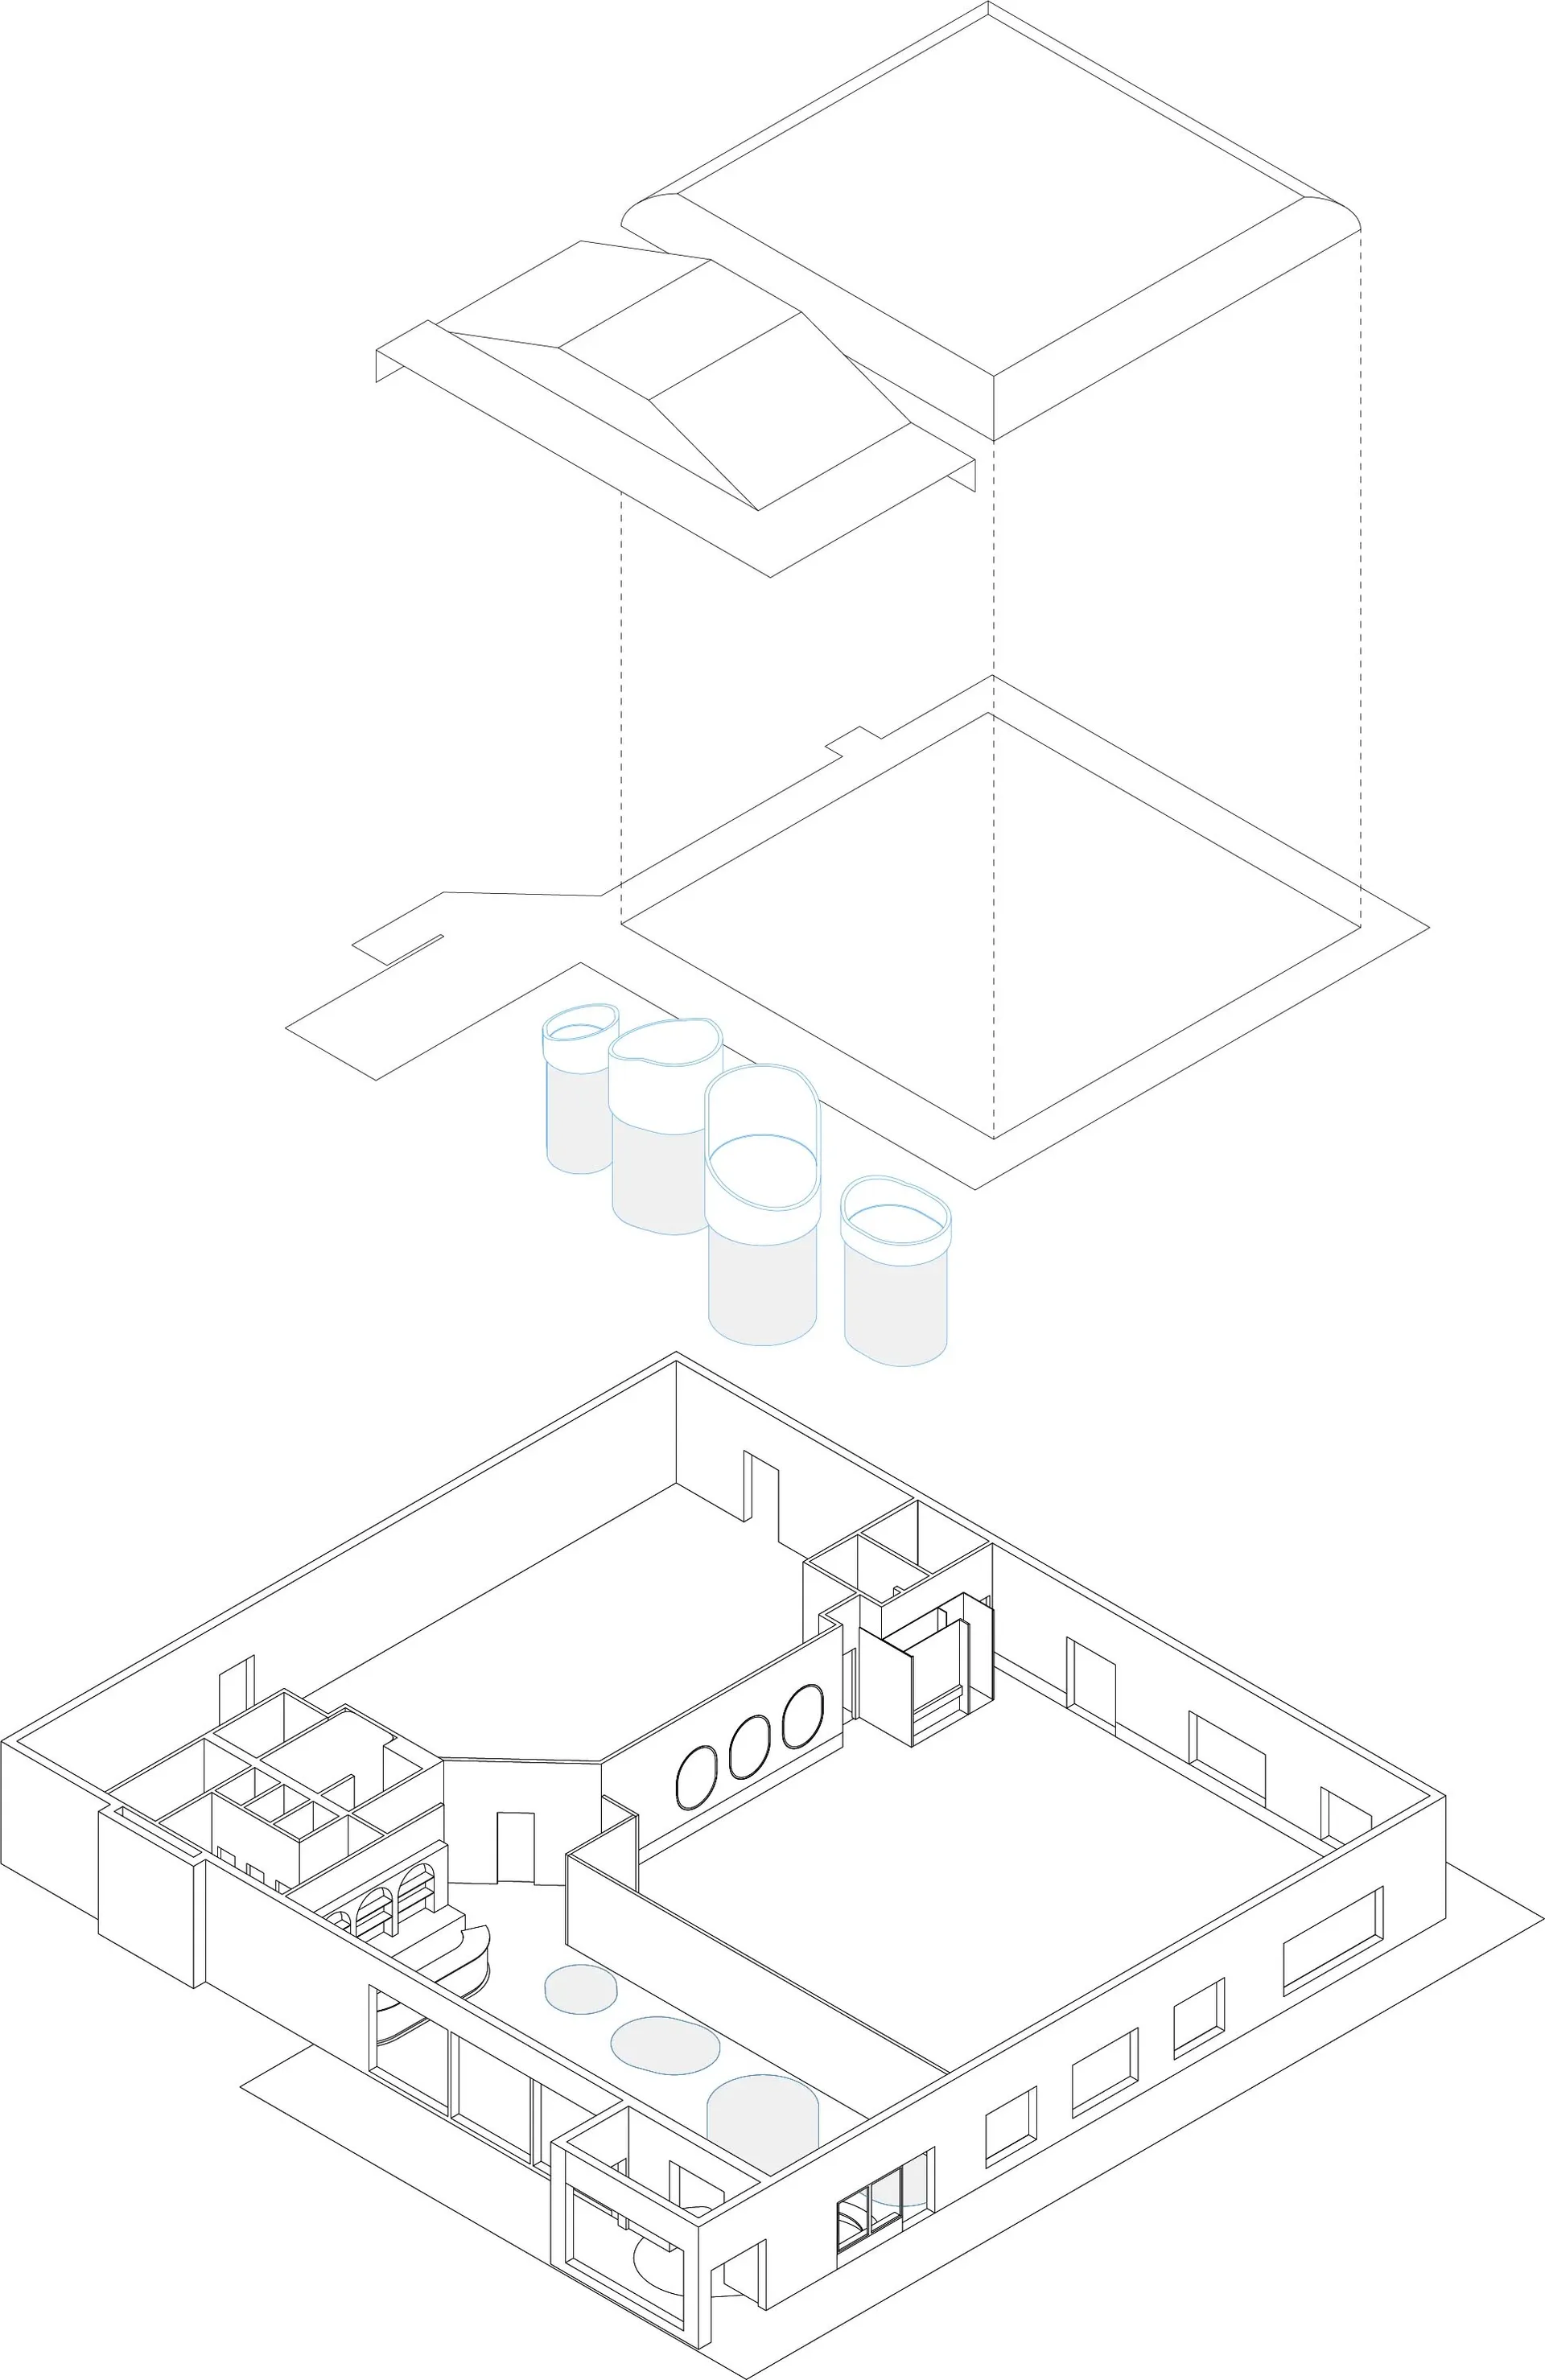
Modern office space with a glass ceiling and open floor plan

Modern Office - Glass Ceiling

architecture · glass · building interior

Modern office layout showcasing clean lines, open spaces, and a glass ceiling to maximize natural light and create an airy atmosphere.

Tags

architecturemodern-officeglass-ceilingopen-spacenatural-light

Modern Office - Glass Ceiling

architecture · glass · building interior

Modern office layout showcasing clean lines, open spaces, and a glass ceiling to maximize natural light and create an airy atmosphere.

Tags

architecturemodern-officeglass-ceilingopen-spacenatural-light

About this design

Modern office space with a glass ceiling and open floor plan

Style
architecture
Materials
glass
Subject
building interior

Related architecture designs

  • A contemporary restaurant kitchen featuring white and blue ceramic tiles.Modern Restaurant Kitchen Tiles
  • Modern entrance featuring wooden stairs and a concrete wallModern Entrance Wood and Concrete
  • A modern architectural interior plan featuring black, white, and green elements.Modern Interior Black White Green Plan
  • A modern house with a wood exterior built into a rocky cliff side.Modern House on Rock Edge with Wood Exterior
  • Modern residential homes featuring concrete and glass exteriorsModern Homes Concrete Glass
  • Modern bathroom with beige tiles and a sleek, white toilet.Modern Bathroom Tile Design
  • A wire-frame architectural plan depicting the exterior of a building.Architectural Plan: Building Exterior
  • Pixelated representation of an interior spacePixelated Interior

Modern Office - Glass Ceiling

Sophisticated Dining Concept

Sophisticated Dining Concept

Modern office space with a glass ceiling and open floor plan

Modern Office - Glass Ceiling

architecture · glass · building interior

Modern office layout showcasing clean lines, open spaces, and a glass ceiling to maximize natural light and create an airy atmosphere.

Tags

architecturemodern-officeglass-ceilingopen-spacenatural-light

Modern Office - Glass Ceiling

architecture · glass · building interior

Modern office layout showcasing clean lines, open spaces, and a glass ceiling to maximize natural light and create an airy atmosphere.

Tags

architecturemodern-officeglass-ceilingopen-spacenatural-light

About this design

Modern office space with a glass ceiling and open floor plan

Style
architecture
Materials
glass
Subject
building interior

Related architecture designs

  • A contemporary restaurant kitchen featuring white and blue ceramic tiles.Modern Restaurant Kitchen Tiles
  • Modern entrance featuring wooden stairs and a concrete wallModern Entrance Wood and Concrete
  • A modern architectural interior plan featuring black, white, and green elements.Modern Interior Black White Green Plan
  • A modern house with a wood exterior built into a rocky cliff side.Modern House on Rock Edge with Wood Exterior
  • Modern residential homes featuring concrete and glass exteriorsModern Homes Concrete Glass
  • Modern bathroom with beige tiles and a sleek, white toilet.Modern Bathroom Tile Design
  • A wire-frame architectural plan depicting the exterior of a building.Architectural Plan: Building Exterior
  • Pixelated representation of an interior spacePixelated Interior