FeelDesign LogoFeelDesign

Modern Office Interior Neutral Materials

Luxurious Retail Project
Luxurious Retail Project

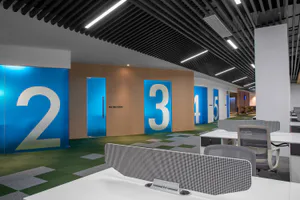
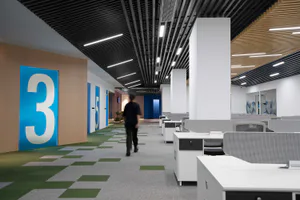
Industrial-style modern office space with desks, chairs, and neutral-colored walls.

Modern Office Interior Neutral Materials

office interior · neutral · workspace

Modern & Industrial Office workspace showcasing minimalist design for efficiency & productivity.

Tags

modern-officeindustrial-interiorminimalist-workspaceefficiencyproductivity

Modern Office Interior Neutral Materials

office interior · neutral · workspace

Modern & Industrial Office workspace showcasing minimalist design for efficiency & productivity.

Tags

modern-officeindustrial-interiorminimalist-workspaceefficiencyproductivity

About this design

Industrial-style modern office space with desks, chairs, and neutral-colored walls.

Style
office interior
Materials
neutral
Subject
workspace

Related office interior designs

  • A modern office space featuring concrete, metal, and glass elements.Modern Office Space Concrete Metal Glass
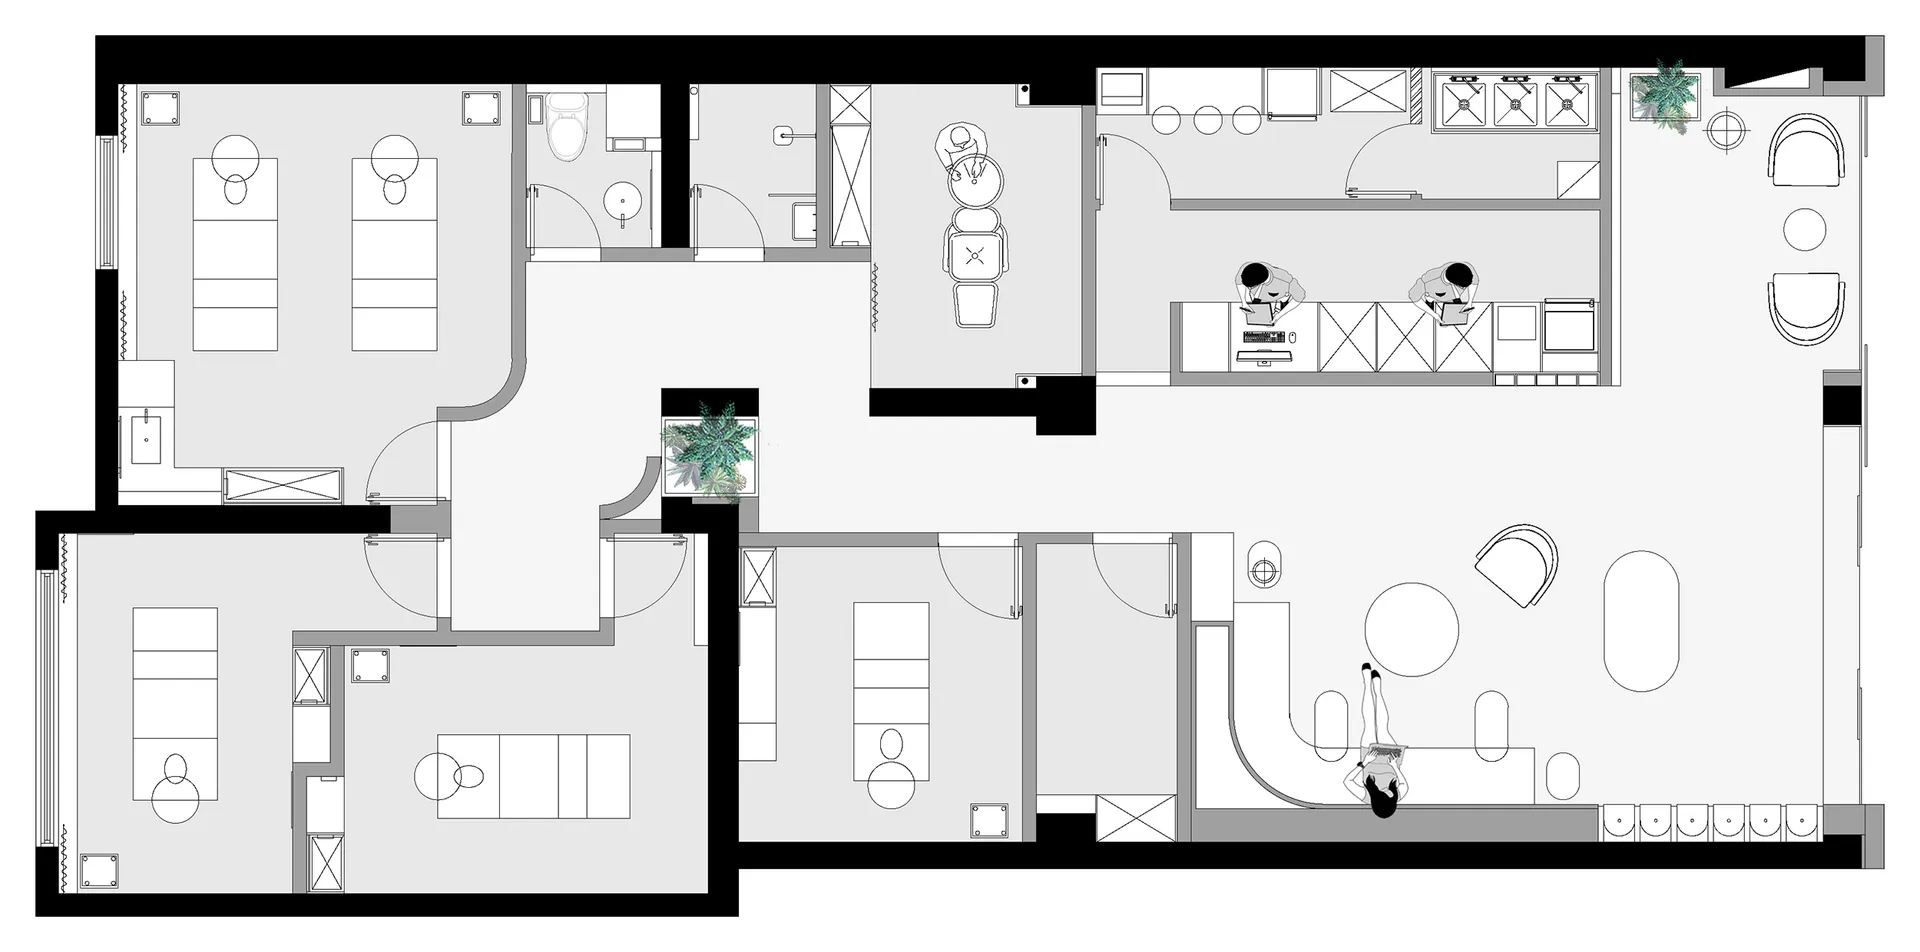
  • Modern office space floor plan showing an open-plan layout with open workstations, meeting areas, and lounge spaces.Modern Office Space Floor Plan
  • A modern office space featuring wooden tables and minimalist decor.Modern Office Space Wooden Tables
  • A modern study desk featuring a black metal frame and shelves filled with books and magazines.Modern Study Desk with Black Metal Shelves
  • A detailed office conference room layout diagram with labeled spaces such as reception区, Flat Card Display, Spiral Staircase,
Office Conference Room Layout
  • Modern office interior showing a hallway with large blue meeting room doors numbered 2, 3, 4, and 5, wood paneling, green and grey patterned carpet, white desks with ergonomic chairs in the foreground, and linear ceiling lighting.Office Corridor with Bold Blue Meeting Pods
  • Modern office interior hallway with large blue room number 3 sign, green and grey checkerboard carpet tiles, white workstations with grey mesh chairs, linear ceiling lights, and a person walking toward the background.Office Corridor with Bold Blue Room Markers and Checkerboard Carpet
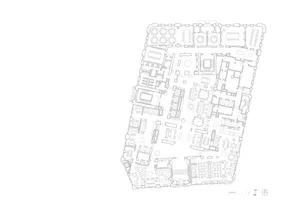
  • Detailed 2D architectural drawing of an office interior layout.Office Interior Floor Plan