FeelDesign LogoFeelDesign

Office Conference Room Layout

Chic Living Room Project
Chic Living Room Project

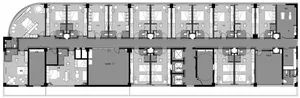
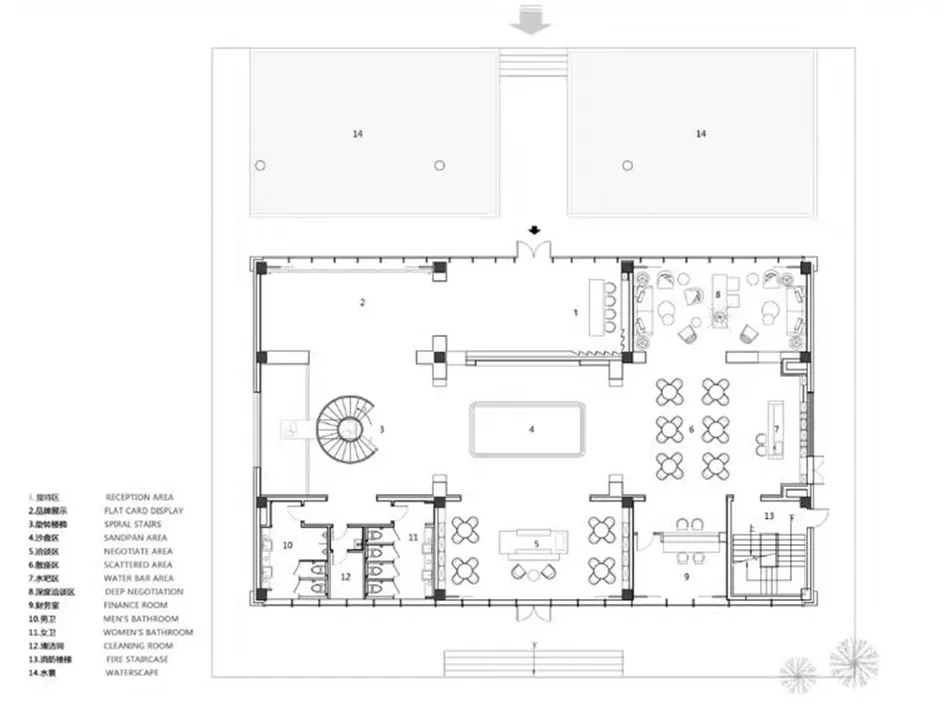
A detailed office conference room layout diagram with labeled spaces such as reception区, Flat Card Display, Spiral Staircase,

Office Conference Room Layout

office interior · graphite paper · conference room layout

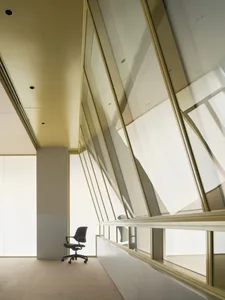
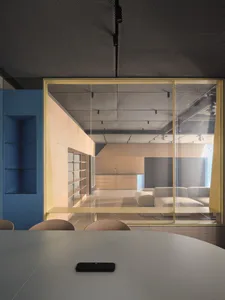
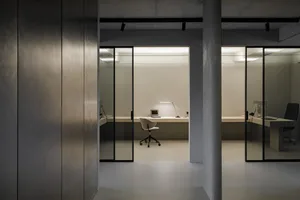
Modern office space featuring deep negotiations zone designed for efficient collaboration and productivity

Tags

officeinteriorlayoutconference-roomproductivity

Office Conference Room Layout

office interior · graphite paper · conference room layout

Modern office space featuring deep negotiations zone designed for efficient collaboration and productivity

Tags

officeinteriorlayoutconference-roomproductivity

About this design

A detailed office conference room layout diagram with labeled spaces such as reception区, Flat Card Display, Spiral Staircase,

Style
office interior
Materials
graphite paper
Subject
conference room layout

Related office interior designs

  • Detailed 2D architectural drawing of an office interior layout.Office Interior Floor Plan
  • An architectural floor plan of an office showing various functional zones including an entrance, reception desk, office, privOffice Layout with Cement Floor
  • Detailed office workspace layout showcasing mixed materials with multiple workstations and collaboration spaces.Office Workspace Layout Mixed Materials Plan
  • Modern office interior with white walls, concrete floors, and glass walls.Modern Concrete Office Interior
  • Floor plan of a modern office conference room with a metal-frame furniture arrangement on a concrete flooring.

Office Conference Room Layout

Chic Living Room Project

Chic Living Room Project

A detailed office conference room layout diagram with labeled spaces such as reception区, Flat Card Display, Spiral Staircase,

Office Conference Room Layout

office interior · graphite paper · conference room layout

Modern office space featuring deep negotiations zone designed for efficient collaboration and productivity

Tags

officeinteriorlayoutconference-roomproductivity

Office Conference Room Layout

office interior · graphite paper · conference room layout

Modern office space featuring deep negotiations zone designed for efficient collaboration and productivity

Tags

officeinteriorlayoutconference-roomproductivity

About this design

A detailed office conference room layout diagram with labeled spaces such as reception区, Flat Card Display, Spiral Staircase,

Style
office interior
Materials
graphite paper
Subject
conference room layout

Related office interior designs

  • Detailed 2D architectural drawing of an office interior layout.Office Interior Floor Plan
  • An architectural floor plan of an office showing various functional zones including an entrance, reception desk, office, privOffice Layout with Cement Floor
  • Detailed office workspace layout showcasing mixed materials with multiple workstations and collaboration spaces.Office Workspace Layout Mixed Materials Plan
  • Modern office interior with white walls, concrete floors, and glass walls.Modern Concrete Office Interior
  • Floor plan of a modern office conference room with a metal-frame furniture arrangement on a concrete flooring.
Modern Office Conference Room Plan
  • A modern office space featuring a glass and concrete conference room with a minimalist design.Modern Office with Glass and Concrete Conference R
  • Modern office interior featuring glass furniture and concrete flooring.Modern Office Glass Furniture Rendering
  • Modern office interior featuring a coffee shop and restaurant with black and white decor, glass and metal materials, and a loModern Office Interior Coffee Shop Restaurant
  • Modern Office Conference Room Plan
  • A modern office space featuring a glass and concrete conference room with a minimalist design.Modern Office with Glass and Concrete Conference R
  • Modern office interior featuring glass furniture and concrete flooring.Modern Office Glass Furniture Rendering
  • Modern office interior featuring a coffee shop and restaurant with black and white decor, glass and metal materials, and a loModern Office Interior Coffee Shop Restaurant