FeelDesign LogoFeelDesign

Modern Office Interior Design Layout

Elegant Bar Collection
Elegant Bar Collection

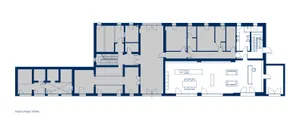
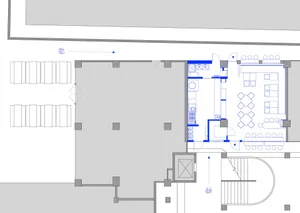
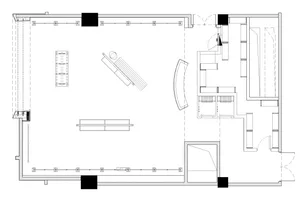
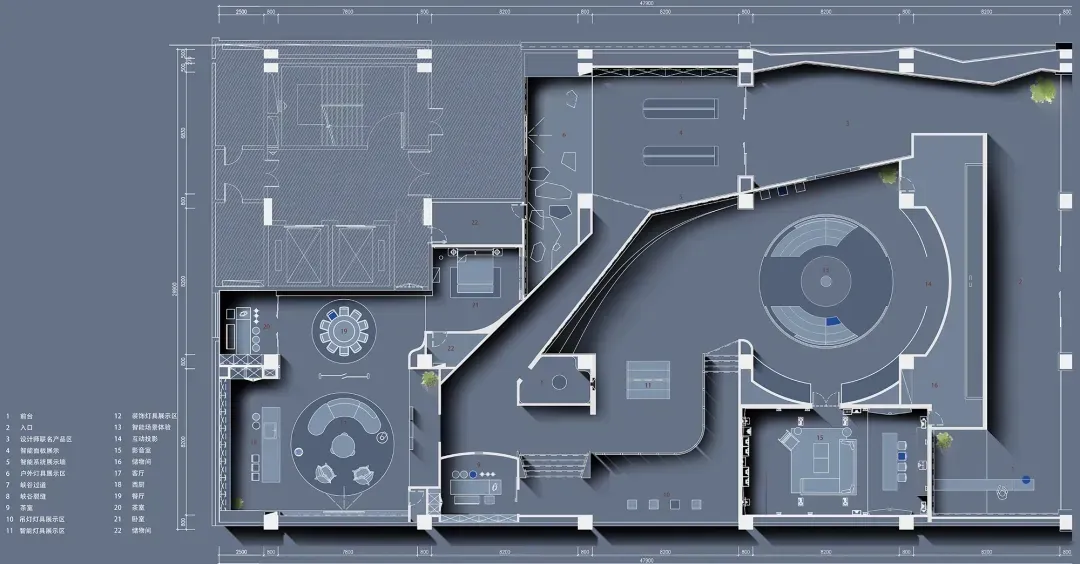
A detailed black and white architectural floor plan of a modern office interior space, featuring open concept workstations, c

Modern Office Interior Design Layout

architecture · steel, concrete, glass · interior design

Modern Office Space Featuring contemporary design elements and a mix of Steel, Concrete, Glass materials, creating a Functional, Collaborative, Innovative

Tags

modernofficeinteriorlayoutarchitecture

Modern Office Interior Design Layout

architecture · steel, concrete, glass · interior design

Modern Office Space Featuring contemporary design elements and a mix of Steel, Concrete, Glass materials, creating a Functional, Collaborative, Innovative

Tags

modernofficeinteriorlayoutarchitecture

About this design

A detailed black and white architectural floor plan of a modern office interior space, featuring open concept workstations, c

Style
architecture
Materials
steel, concrete, glass
Subject
interior design

Related architecture designs

  • Modern office interior design floor plan showing office spaces and layoutModern Office Interior Floor Plan
  • A floor plan of a modern office space with white flooring and minimalist designModern Office Interior with White Floors
  • A modern office interior featuring a spacious area with wooden flooring and a hall.Modern Office Interior with Wood
  • Modern office interior with wood and glass elementsModern Office Interior with Wood and Glass
  • Modern office space with white tiled floor and office furniture
Modern Office Interiors with White Tiled Floor
  • Modern office layout showing various rooms and spacesModern Office Layout
  • Floor plan of a modern office layout showing desks and meeting areas.Modern Office Layout
  • Floor plan of a modern office layoutModern Office Layout