FeelDesign LogoFeelDesign

Modern Office Layout

Stunning Exterior Space
Stunning Exterior Space

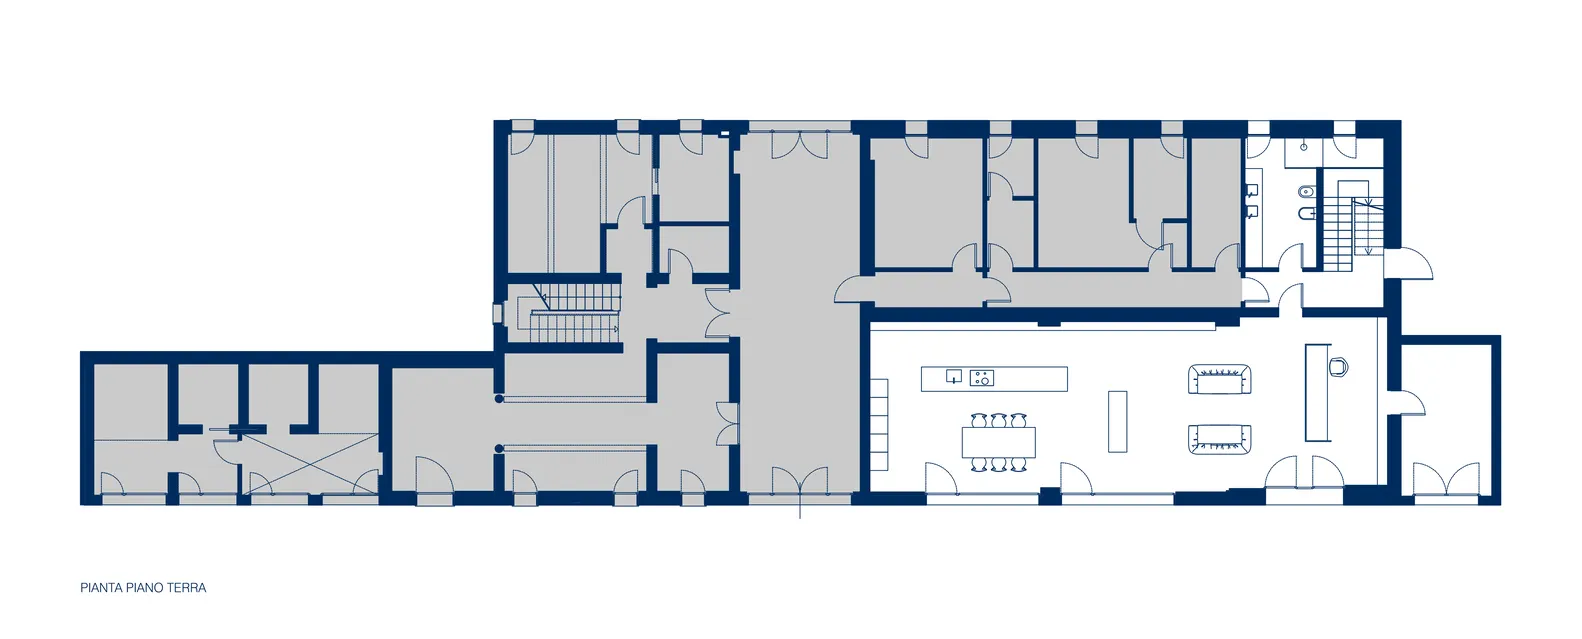
Modern office layout showing various rooms and spaces

Modern Office Layout

architecture · floor plan

Modern office design featuring spacious meeting rooms, open-plan workspaces, and well-equipped conference rooms

Tags

modern-officelayout-designopen-plan-workspaceconference-roomsspacious-meeting-rooms

Modern Office Layout

architecture · floor plan

Modern office design featuring spacious meeting rooms, open-plan workspaces, and well-equipped conference rooms

Tags

modern-officelayout-designopen-plan-workspaceconference-roomsspacious-meeting-rooms

About this design

Modern office layout showing various rooms and spaces

Style
architecture
Subject
floor plan

Related architecture designs

  • A detailed 2D architectural drawing of a waiting room exhibition counter with a staircase, showcasing mixed-use materials.Waiting Room Exhibition Counter Staircase Mixture
  • A concrete facade of an office building, featuring a repetitive geometric pattern and large windows.Concrete Office Facade
  • A modern interior space featuring a concrete staircase with clean, minimalist design elements and a high ceiling with exposedModern Interior Concrete Staircase
  • A detailed black and white architectural drawing of a mezzanine floor plan featuring various functional areas and layouts forMezzanine Floor Plan of Office Space
  • Closed retail storefront with a glass panel retractable door.Street-Front Retail with Glass Panel Retractable D
  • Glass storefront of a retail shop with a modern designGlass Retail Storefront
  • Modern bar entrance with black and white color scheme.Modern Bar Entry: Black and White
  • Metal interior design technical plan with dimensions and materialsMetal Interior Design Plan Technical

Modern Office Layout

Stunning Exterior Space

Stunning Exterior Space

Modern office layout showing various rooms and spaces

Modern Office Layout

architecture · floor plan

Modern office design featuring spacious meeting rooms, open-plan workspaces, and well-equipped conference rooms

Tags

modern-officelayout-designopen-plan-workspaceconference-roomsspacious-meeting-rooms

Modern Office Layout

architecture · floor plan

Modern office design featuring spacious meeting rooms, open-plan workspaces, and well-equipped conference rooms

Tags

modern-officelayout-designopen-plan-workspaceconference-roomsspacious-meeting-rooms

About this design

Modern office layout showing various rooms and spaces

Style
architecture
Subject
floor plan

Related architecture designs

  • A detailed 2D architectural drawing of a waiting room exhibition counter with a staircase, showcasing mixed-use materials.Waiting Room Exhibition Counter Staircase Mixture
  • A concrete facade of an office building, featuring a repetitive geometric pattern and large windows.Concrete Office Facade
  • A modern interior space featuring a concrete staircase with clean, minimalist design elements and a high ceiling with exposedModern Interior Concrete Staircase
  • A detailed black and white architectural drawing of a mezzanine floor plan featuring various functional areas and layouts forMezzanine Floor Plan of Office Space
  • Closed retail storefront with a glass panel retractable door.Street-Front Retail with Glass Panel Retractable D
  • Glass storefront of a retail shop with a modern designGlass Retail Storefront
  • Modern bar entrance with black and white color scheme.Modern Bar Entry: Black and White
  • Metal interior design technical plan with dimensions and materialsMetal Interior Design Plan Technical