FeelDesign LogoFeelDesign

Modern Office Interior Floor Plan

Luxurious Floor Plan Concept
Luxurious Floor Plan Concept

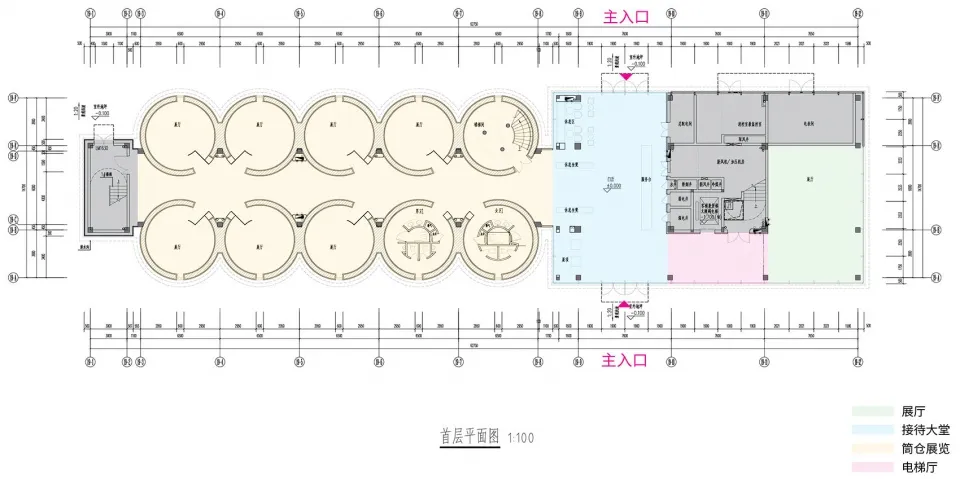
Modern office interior design floor plan showing office spaces and layout

Modern Office Interior Floor Plan

architecture · none · interior design

Unique and open design interior office spaces showcasing modern elements like open-plan workspaces, open walls, and collaborative areas highlighting effi

Tags

modernofficeinteriorlayoutarchitecture

Modern Office Interior Floor Plan

architecture · none · interior design

Unique and open design interior office spaces showcasing modern elements like open-plan workspaces, open walls, and collaborative areas highlighting effi

Tags

modernofficeinteriorlayoutarchitecture

About this design

Modern office interior design floor plan showing office spaces and layout

Style
architecture
Materials
none
Subject
interior design

Related architecture designs

  • Floor plan of a house shown in white and gray colors on a white background with the layout of rooms and spaces.House-Plan on White Background
  • A detailed architectural floor plan depicting the layout of modern residential spaces.Modern Residential Floor Plan
  • Modern storefront with metal siding and a glowing sign reading "maison joseph"Metal Siding Shopfront
  • A close-up view of a wooden construction detail with a focus on the joinery and bolts.Wooden Construction Detail
  • A detailed 2D architectural drawing of a modern residential floor plan.Modern Residential Floor Plan
  • 2D technical drawing of an architecture showroom layoutArchitecture Showroom Plan
  • A detailed second-floor plan of a modern home showing the layout of various rooms and spaces.Modern Home's Second Floor Plan
  • Floor plan of a modern residential space showcasing wooden construction details.Modern Residential Floor Plan: Wooden Construction

Modern Office Interior Floor Plan

Luxurious Floor Plan Concept

Luxurious Floor Plan Concept

Modern office interior design floor plan showing office spaces and layout

Modern Office Interior Floor Plan

architecture · none · interior design

Unique and open design interior office spaces showcasing modern elements like open-plan workspaces, open walls, and collaborative areas highlighting effi

Tags

modernofficeinteriorlayoutarchitecture

Modern Office Interior Floor Plan

architecture · none · interior design

Unique and open design interior office spaces showcasing modern elements like open-plan workspaces, open walls, and collaborative areas highlighting effi

Tags

modernofficeinteriorlayoutarchitecture

About this design

Modern office interior design floor plan showing office spaces and layout

Style
architecture
Materials
none
Subject
interior design

Related architecture designs

  • Floor plan of a house shown in white and gray colors on a white background with the layout of rooms and spaces.House-Plan on White Background
  • A detailed architectural floor plan depicting the layout of modern residential spaces.Modern Residential Floor Plan
  • Modern storefront with metal siding and a glowing sign reading "maison joseph"Metal Siding Shopfront
  • A close-up view of a wooden construction detail with a focus on the joinery and bolts.Wooden Construction Detail
  • A detailed 2D architectural drawing of a modern residential floor plan.Modern Residential Floor Plan
  • 2D technical drawing of an architecture showroom layoutArchitecture Showroom Plan
  • A detailed second-floor plan of a modern home showing the layout of various rooms and spaces.Modern Home's Second Floor Plan
  • Floor plan of a modern residential space showcasing wooden construction details.Modern Residential Floor Plan: Wooden Construction