FeelDesign LogoFeelDesign

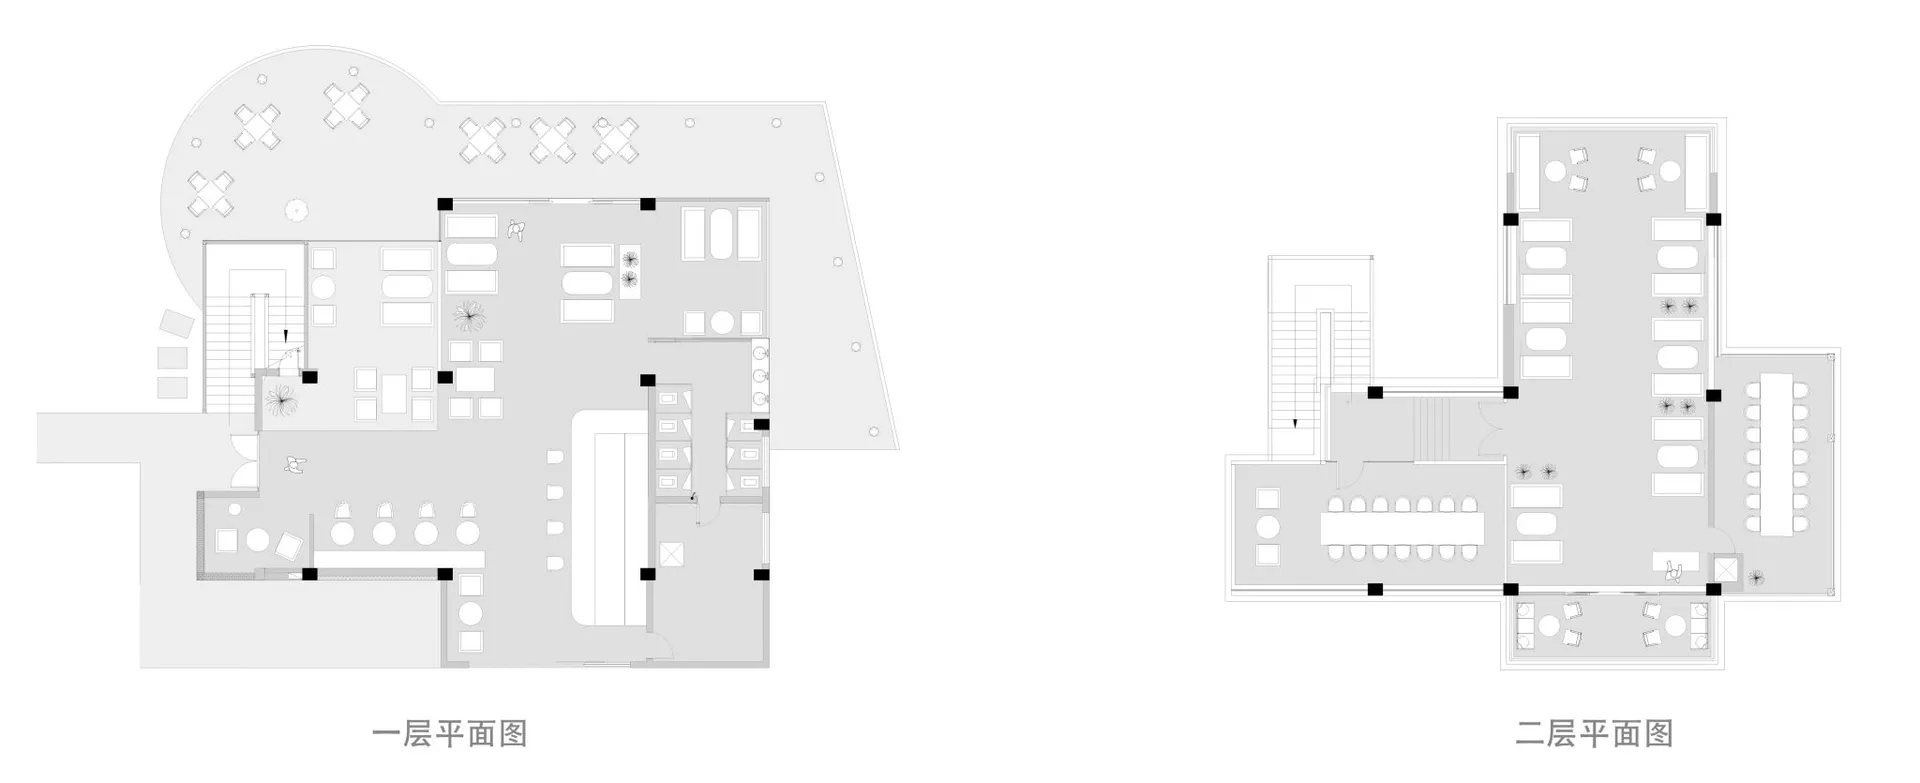
Modern Office Layout

Classic Exterior Concept
Classic Exterior Concept

Modern office layout with multiple rooms and open spaces

Modern Office Layout

architecture · interior

Modern office design featuring comfortable workspaces and collaborative areas

Tags

modernofficelayoutspacearchitecture

Modern Office Layout

architecture · interior

Modern office design featuring comfortable workspaces and collaborative areas

Tags

modernofficelayoutspacearchitecture

About this design

Modern office layout with multiple rooms and open spaces

Style
architecture
Subject
interior

Related architecture designs

  • A modern office space with concrete columns and exposed roof beams.Modern Office Concrete Roofbeams
  • Modern retail environment featuring glass and metal elements with illuminated lighting.Modern Retail Environment Glass Metal Rendering
  • Modern exhibition space with neutral color palette and concrete architectural elements.Modern Architecture Exhibition Space Neutral Color
  • A modern conference room featuring metal and fabric elements.Modern Conference Room with Metal and Fabric
  • Modern theater entrance with black curved walls and white lighting.Modern Theater Black and White Lighting
  • A black and white architectural floor plan for the second floor of a building, labeled with room numbers and descriptions.Second Floor Plan
  • First Floor Plan of a modern theater interior, featuring various functional zones such as entrances, staircases, and seating Modern Theater Interior Floor Plan
  • Mid-century modern staircase in an indoor setting.Mid-Century Modern Staircase Interior

Modern Office Layout

Classic Exterior Concept

Classic Exterior Concept

Modern office layout with multiple rooms and open spaces

Modern Office Layout

architecture · interior

Modern office design featuring comfortable workspaces and collaborative areas

Tags

modernofficelayoutspacearchitecture

Modern Office Layout

architecture · interior

Modern office design featuring comfortable workspaces and collaborative areas

Tags

modernofficelayoutspacearchitecture

About this design

Modern office layout with multiple rooms and open spaces

Style
architecture
Subject
interior

Related architecture designs

  • A modern office space with concrete columns and exposed roof beams.Modern Office Concrete Roofbeams
  • Modern retail environment featuring glass and metal elements with illuminated lighting.Modern Retail Environment Glass Metal Rendering
  • Modern exhibition space with neutral color palette and concrete architectural elements.Modern Architecture Exhibition Space Neutral Color
  • A modern conference room featuring metal and fabric elements.Modern Conference Room with Metal and Fabric
  • Modern theater entrance with black curved walls and white lighting.Modern Theater Black and White Lighting
  • A black and white architectural floor plan for the second floor of a building, labeled with room numbers and descriptions.Second Floor Plan
  • First Floor Plan of a modern theater interior, featuring various functional zones such as entrances, staircases, and seating Modern Theater Interior Floor Plan
  • Mid-century modern staircase in an indoor setting.Mid-Century Modern Staircase Interior