FeelDesign LogoFeelDesign

Modern Office Layout

Classic Floor Plan Space
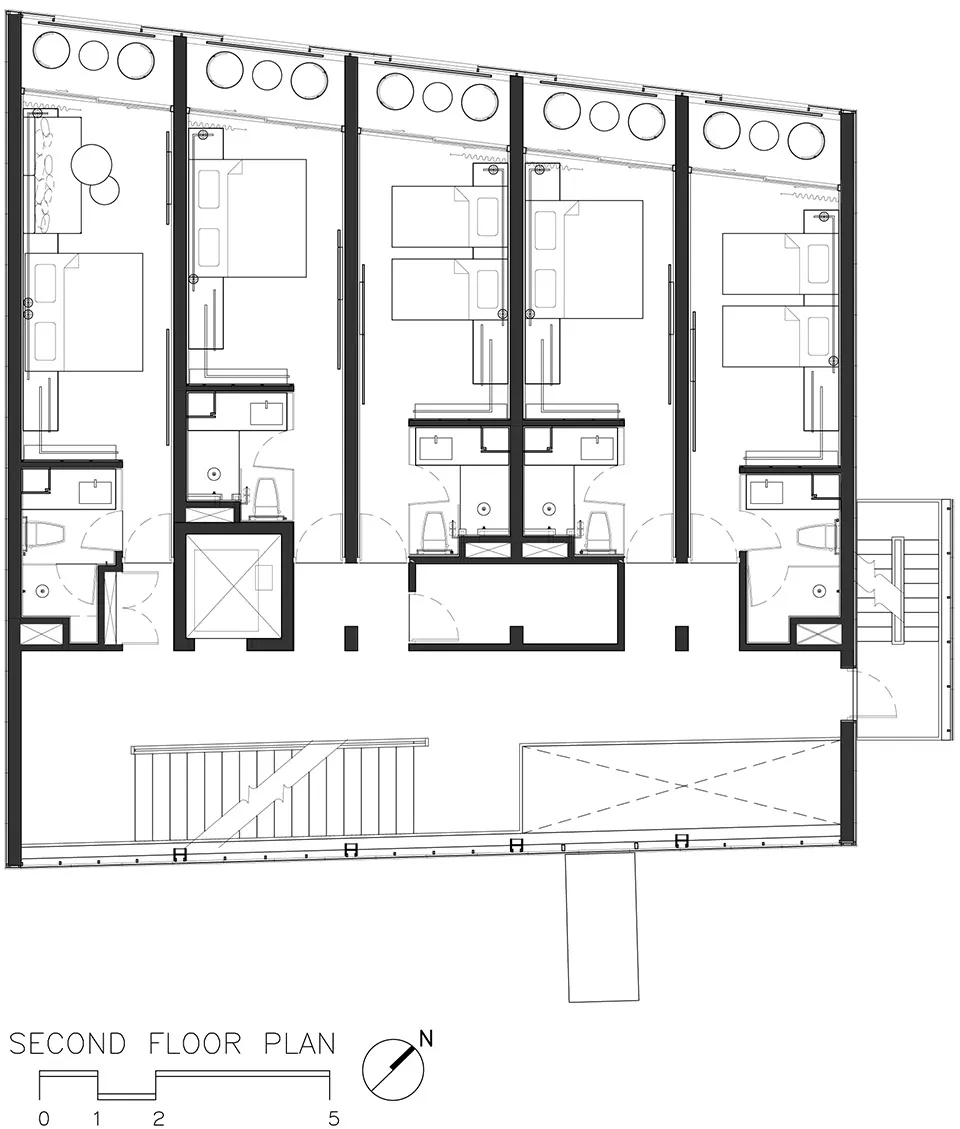
Classic Floor Plan Space

Modern office floor plan with an open plan design and contemporary furniture.

Modern Office Layout

architecture · unknown · interior design

Modern Office showcasing open-plan seating arrangements and contemporary furniture design for collaborative workspaces.

Tags

modernofficelayoutopen-plancollaborative

Modern Office Layout

architecture · unknown · interior design

Modern Office showcasing open-plan seating arrangements and contemporary furniture design for collaborative workspaces.

Tags

modernofficelayoutopen-plancollaborative

About this design

Modern office floor plan with an open plan design and contemporary furniture.

Style
architecture
Materials
unknown
Subject
interior design

Related architecture designs

  • Modern courtyard entrance featuring concrete, wood, and lanterns illuminated at dusk.Modern Courtyard Entrance Concrete and Lanterns
  • A modern outdoor space featuring aluminum furniture, white fabric, and glass elements.Modern Outdoor Space Aluminum Furniture
  • Industrial-style window and stairwell interior with wooden elements and a view of adjacent buildings.Industrial Window and Stairwell with Wooden Elemen
  • Modern retail storefront with concrete and glass materialsModern Retail Storefront Concrete and Glass
  • Cross-sectional architectural drawing of a house interior featuring mixed materials and spatial composition.House Interior Design Floor Plan
  • A modern cityscape with concrete highways winding through the landscape.Modern Cityscape Concrete Highway
  • A modern education center with a combination of wood and concrete materialsModern Education Center with Wood and Concrete
  • Floor plan of residential buildings on a paper sheet with white background and grid lines.Residential Floor Plan Paper

Modern Office Layout

Classic Floor Plan Space

Classic Floor Plan Space

Modern office floor plan with an open plan design and contemporary furniture.

Modern Office Layout

architecture · unknown · interior design

Modern Office showcasing open-plan seating arrangements and contemporary furniture design for collaborative workspaces.

Tags

modernofficelayoutopen-plancollaborative

Modern Office Layout

architecture · unknown · interior design

Modern Office showcasing open-plan seating arrangements and contemporary furniture design for collaborative workspaces.

Tags

modernofficelayoutopen-plancollaborative

About this design

Modern office floor plan with an open plan design and contemporary furniture.

Style
architecture
Materials
unknown
Subject
interior design

Related architecture designs

  • Modern courtyard entrance featuring concrete, wood, and lanterns illuminated at dusk.Modern Courtyard Entrance Concrete and Lanterns
  • A modern outdoor space featuring aluminum furniture, white fabric, and glass elements.Modern Outdoor Space Aluminum Furniture
  • Industrial-style window and stairwell interior with wooden elements and a view of adjacent buildings.Industrial Window and Stairwell with Wooden Elemen
  • Modern retail storefront with concrete and glass materialsModern Retail Storefront Concrete and Glass
  • Cross-sectional architectural drawing of a house interior featuring mixed materials and spatial composition.House Interior Design Floor Plan
  • A modern cityscape with concrete highways winding through the landscape.Modern Cityscape Concrete Highway
  • A modern education center with a combination of wood and concrete materialsModern Education Center with Wood and Concrete
  • Floor plan of residential buildings on a paper sheet with white background and grid lines.Residential Floor Plan Paper