FeelDesign LogoFeelDesign

Modern Office Layout on Paper Plan

Minimalist Floor Plan Collection
Minimalist Floor Plan Collection

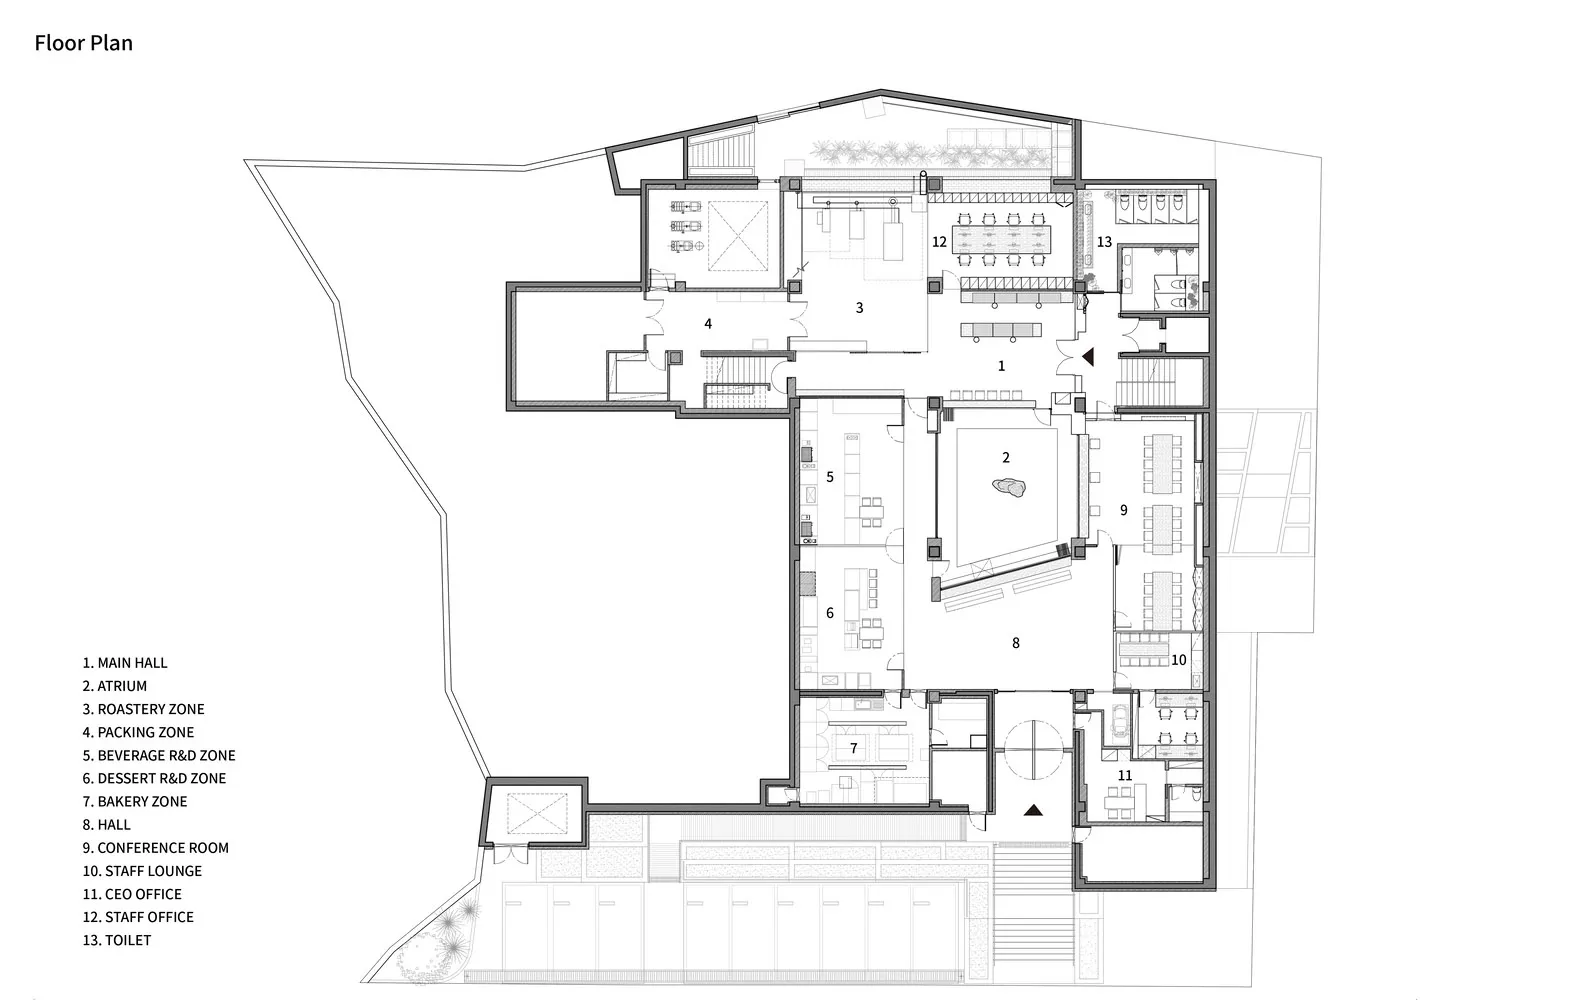
A detailed architectural floor plan of a modern office layout, showing various functional zones and spaces.

Modern Office Layout on Paper Plan

architecture · paper · office layout

Modern Office Layout showcasing Functionality/Design Goals for Business Environment.

Tags

modernofficefloor-planarchitecturelayout

Modern Office Layout on Paper Plan

architecture · paper · office layout

Modern Office Layout showcasing Functionality/Design Goals for Business Environment.

Tags

modernofficefloor-planarchitecturelayout

About this design

A detailed architectural floor plan of a modern office layout, showing various functional zones and spaces.

Style
architecture
Materials
paper
Subject
office layout

Related architecture designs

  • A modern interior designed with black wooden walls and ceiling, showcasing a minimalist aesthetic.Modern Interior with Black Wood
  • A modern library interior with wooden stairs and glass walls.Modern Library Wood Design
  • A detailed architectural drawing showcasing a grid system used in commercial interiors, featuring metal materials and structuCommercial Interior Grid System
  • Hotel exterior with modern architectural design featuring concrete, glass, and steel materials.Hotel Exterior Concrete Glass Steel
  • Modern concrete building facade with steps leading into a dark interior.Modern Concrete Exteriors
  • Modern home layout with living room, bedrooms, and kitchenModern Home Floor Plan
  • A modern building with concrete exterior illuminated by warm light against a twilight sky.Modern Building Concrete Lighting
  • Top-down view of a site plan with buildings, pathways, and areas marked.Site Plan Rendering

Modern Office Layout on Paper Plan

Minimalist Floor Plan Collection

Minimalist Floor Plan Collection

A detailed architectural floor plan of a modern office layout, showing various functional zones and spaces.

Modern Office Layout on Paper Plan

architecture · paper · office layout

Modern Office Layout showcasing Functionality/Design Goals for Business Environment.

Tags

modernofficefloor-planarchitecturelayout

Modern Office Layout on Paper Plan

architecture · paper · office layout

Modern Office Layout showcasing Functionality/Design Goals for Business Environment.

Tags

modernofficefloor-planarchitecturelayout

About this design

A detailed architectural floor plan of a modern office layout, showing various functional zones and spaces.

Style
architecture
Materials
paper
Subject
office layout

Related architecture designs

  • A modern interior designed with black wooden walls and ceiling, showcasing a minimalist aesthetic.Modern Interior with Black Wood
  • A modern library interior with wooden stairs and glass walls.Modern Library Wood Design
  • A detailed architectural drawing showcasing a grid system used in commercial interiors, featuring metal materials and structuCommercial Interior Grid System
  • Hotel exterior with modern architectural design featuring concrete, glass, and steel materials.Hotel Exterior Concrete Glass Steel
  • Modern concrete building facade with steps leading into a dark interior.Modern Concrete Exteriors
  • Modern home layout with living room, bedrooms, and kitchenModern Home Floor Plan
  • A modern building with concrete exterior illuminated by warm light against a twilight sky.Modern Building Concrete Lighting
  • Top-down view of a site plan with buildings, pathways, and areas marked.Site Plan Rendering