FeelDesign LogoFeelDesign

Modern Office Space Layout Plan

Stunning Floor Plan Concept
Stunning Floor Plan Concept

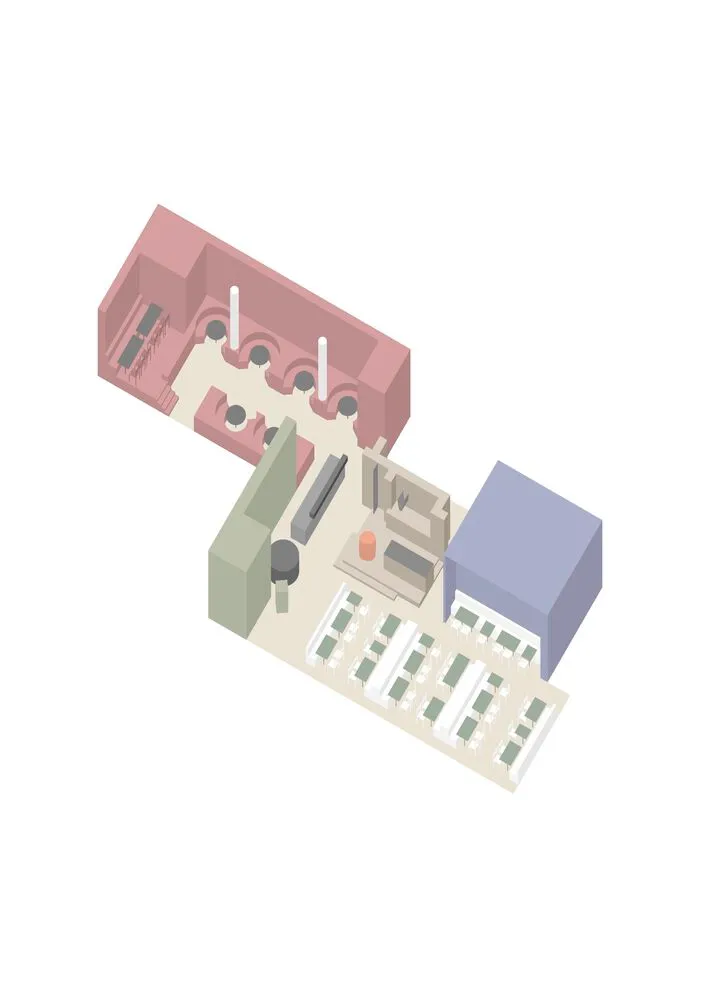
Isometric view of a modern office layout plan showing workstations, cubicles, and common areas.

Modern Office Space Layout Plan

architecture · modern · office layout

A modern office space layout plan featuring open workstations and collaborative areas.

Tags

officelayoutmodernworkspacearchitecture

Modern Office Space Layout Plan

architecture · modern · office layout

A modern office space layout plan featuring open workstations and collaborative areas.

Tags

officelayoutmodernworkspacearchitecture

About this design

Isometric view of a modern office layout plan showing workstations, cubicles, and common areas.

Style
architecture
Materials
modern
Subject
office layout

Related architecture designs

  • Modern, industrial-style metal staircaseModern Industrial Metal Staircase
  • Modern white-rendered exterior of a private residence with a long pool and palm trees in the background.Modern White Rendered Private Residence
  • Modern glass architecture building exterior during nighttime with blue skyModern Glass Building Exterior at Night
  • A medieval stone tower with a flag on top, set against a mountainous backdrop.Medieval Stone Tower
  • Modern building floor plan showcasing concrete floors with a ladder in the middle.Modern Building Concrete Floors
  • A traditional Chinese architectural structure with wooden beams, stone pillars, and clay tiles.Traditional Chinese Architecture
  • A modern lobby with glass walls, high ceiling, and wooden interior decor.Modern Lobby with Glass Walls
  • Aerial view of modern residential architecture featuring glass, concrete, and wood materials.Modern Residential Architecture with Glass, Concre

Modern Office Space Layout Plan

Stunning Floor Plan Concept

Stunning Floor Plan Concept

Isometric view of a modern office layout plan showing workstations, cubicles, and common areas.

Modern Office Space Layout Plan

architecture · modern · office layout

A modern office space layout plan featuring open workstations and collaborative areas.

Tags

officelayoutmodernworkspacearchitecture

Modern Office Space Layout Plan

architecture · modern · office layout

A modern office space layout plan featuring open workstations and collaborative areas.

Tags

officelayoutmodernworkspacearchitecture

About this design

Isometric view of a modern office layout plan showing workstations, cubicles, and common areas.

Style
architecture
Materials
modern
Subject
office layout

Related architecture designs

  • Modern, industrial-style metal staircaseModern Industrial Metal Staircase
  • Modern white-rendered exterior of a private residence with a long pool and palm trees in the background.Modern White Rendered Private Residence
  • Modern glass architecture building exterior during nighttime with blue skyModern Glass Building Exterior at Night
  • A medieval stone tower with a flag on top, set against a mountainous backdrop.Medieval Stone Tower
  • Modern building floor plan showcasing concrete floors with a ladder in the middle.Modern Building Concrete Floors
  • A traditional Chinese architectural structure with wooden beams, stone pillars, and clay tiles.Traditional Chinese Architecture
  • A modern lobby with glass walls, high ceiling, and wooden interior decor.Modern Lobby with Glass Walls
  • Aerial view of modern residential architecture featuring glass, concrete, and wood materials.Modern Residential Architecture with Glass, Concre