FeelDesign LogoFeelDesign

Modern Office Plan

Sophisticated Floor Plan Project
Sophisticated Floor Plan Project

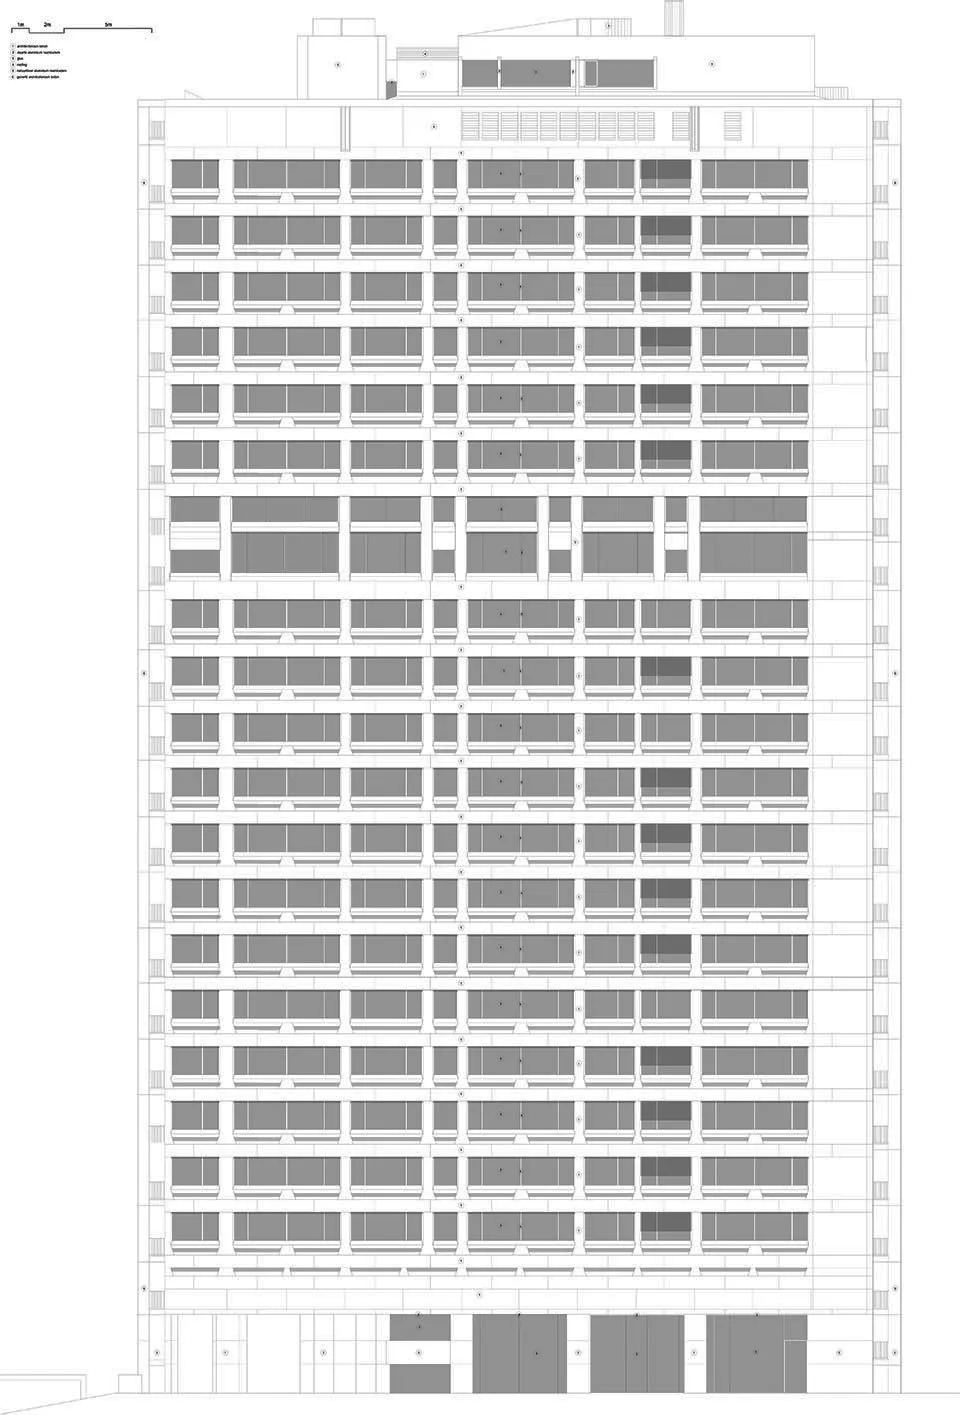
Modern office building exterior with multiple floors and windows.

Modern Office Plan

architecture · mixed materials · building exteriors

Modern architecture office building showcasing mixed materials design for commercial space.

Tags

modernarchitectureofficebuilding exteriorsmixed materials

Modern Office Plan

architecture · mixed materials · building exteriors

Modern architecture office building showcasing mixed materials design for commercial space.

Tags

modernarchitectureofficebuilding exteriorsmixed materials

About this design

Modern office building exterior with multiple floors and windows.

Style
architecture
Materials
mixed materials
Subject
building exteriors

Related architecture designs

  • A modern staircase with concrete steps and a white railing illuminated by warm light.Modern Modern Staircase Concrete
  • Stacks of bricks on shelving units in a warehouse settingBrick Storage Shelving
  • A stunning sunset reflection captured through a glass pool fence, showcasing serene water and scenic landscape.Sunset Reflection Glass Pool
  • An architectural blueprint of a modern residential home with a contemporary interior design.Modern Home Blueprint
  • A modern doorway with marble steps and a wooden door.Modern Entryway Marble
  • People sitting in a modern living room with concrete walls, glass windows, and wooden floors.Modern Living Room Concrete and Glass
  • A detailed architectural illustration showcasing various tea-earth brick blocks in an indoor setting.Tea-Earth Brick Blocks Interior
  • Aerial view of a building with tiled roofs and a landscaped courtyard.Architecture Tile Lawn Impression

Modern Office Plan

Sophisticated Floor Plan Project

Sophisticated Floor Plan Project

Modern office building exterior with multiple floors and windows.

Modern Office Plan

architecture · mixed materials · building exteriors

Modern architecture office building showcasing mixed materials design for commercial space.

Tags

modernarchitectureofficebuilding exteriorsmixed materials

Modern Office Plan

architecture · mixed materials · building exteriors

Modern architecture office building showcasing mixed materials design for commercial space.

Tags

modernarchitectureofficebuilding exteriorsmixed materials

About this design

Modern office building exterior with multiple floors and windows.

Style
architecture
Materials
mixed materials
Subject
building exteriors

Related architecture designs

  • A modern staircase with concrete steps and a white railing illuminated by warm light.Modern Modern Staircase Concrete
  • Stacks of bricks on shelving units in a warehouse settingBrick Storage Shelving
  • A stunning sunset reflection captured through a glass pool fence, showcasing serene water and scenic landscape.Sunset Reflection Glass Pool
  • An architectural blueprint of a modern residential home with a contemporary interior design.Modern Home Blueprint
  • A modern doorway with marble steps and a wooden door.Modern Entryway Marble
  • People sitting in a modern living room with concrete walls, glass windows, and wooden floors.Modern Living Room Concrete and Glass
  • A detailed architectural illustration showcasing various tea-earth brick blocks in an indoor setting.Tea-Earth Brick Blocks Interior
  • Aerial view of a building with tiled roofs and a landscaped courtyard.Architecture Tile Lawn Impression