FeelDesign LogoFeelDesign

Modern Office Pavilion Plan

Industrial Office Project
Industrial Office Project

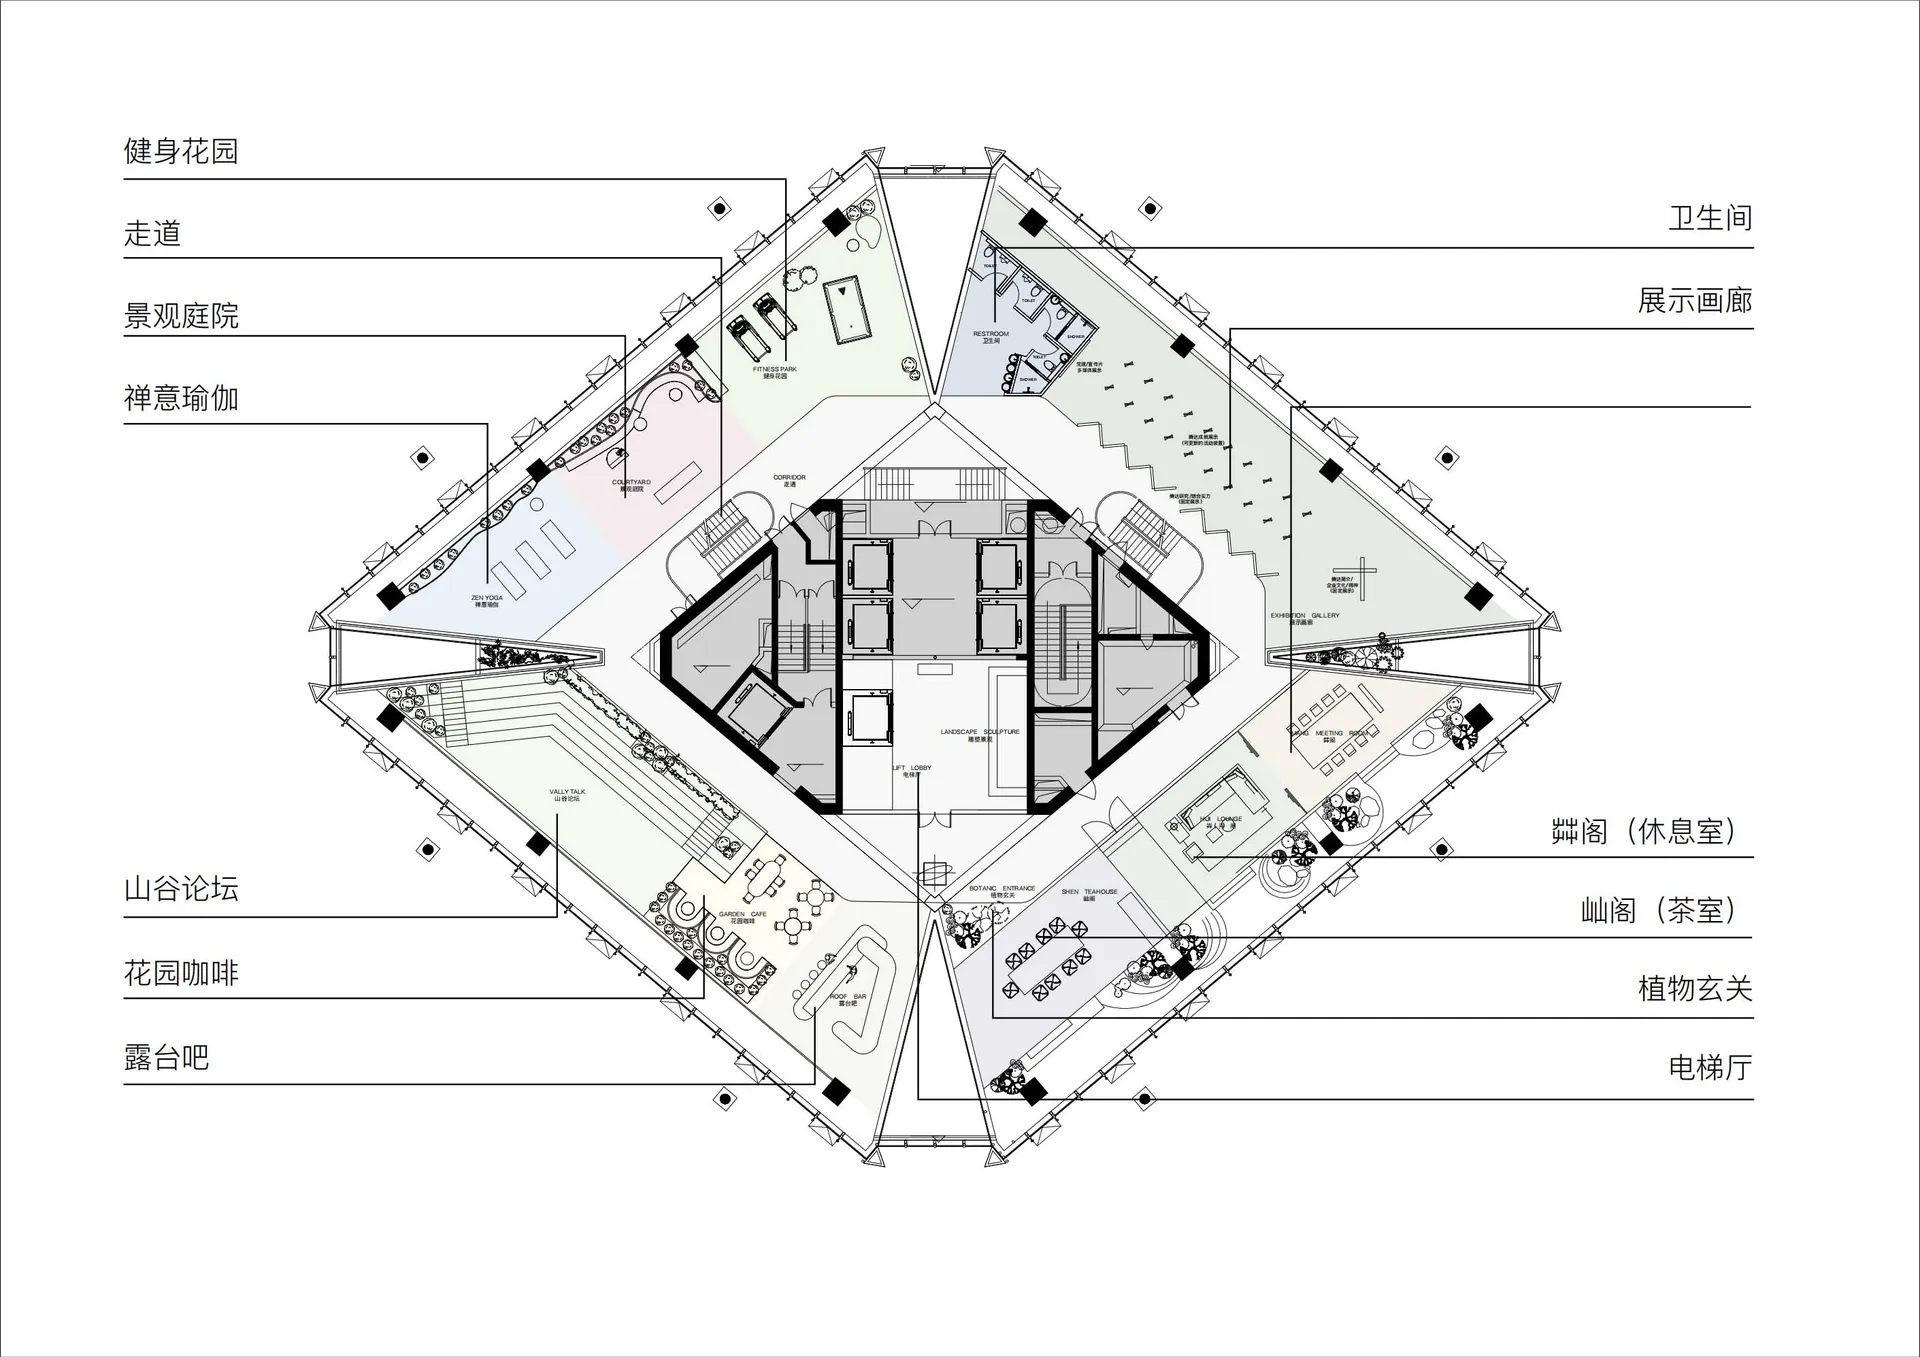
Floor plan of a modern office complex with various functional zones such as fitness parks, yoga spaces, cafes, and exhibition

Modern Office Pavilion Plan

architecture · mixed media · office space

This floor plan showcases a modern office design featuring spacious and open work areas with a focus on wellness and collaboration.

Tags

modern architectureoffice interior designopen space planningwellness facilitiescollaborative workspaces

Modern Office Pavilion Plan

architecture · mixed media · office space

This floor plan showcases a modern office design featuring spacious and open work areas with a focus on wellness and collaboration.

Tags

modern architectureoffice interior designopen space planningwellness facilitiescollaborative workspaces

About this design

Floor plan of a modern office complex with various functional zones such as fitness parks, yoga spaces, cafes, and exhibition

Style
architecture
Materials
mixed media
Subject
office space

Related architecture designs

  • A modern house with a glass exterior surrounded by flowering bushes.Modern Glass House Exterior
  • Black and yellow architectural drawing of a floor planArchitectural Floor Plan
  • Modern bathroom with glass door and minimalist design.Modern Bathroom Glass Door
  • A modern entryway featuring a wooden portal and an illuminated interior space.Modern Entryway Wooden Portal
  • A spiral staircase with white plaster walls and wooden railings and stepsWhimsical Staircase in White and Wood
  • A modern hotel building with a black concrete exterior.Modern Hotel Exterior with Black Concrete
  • A detailed architectural floor plan of a three-level residential home, showing the layout and design of each level.3-Level House Interior Plan
  • A closed metallic elevator with a 'Sorry - out of service' sign hanging on it, set in a commercial space with green walls andMetallic Commercial Elevator Out of Service

Modern Office Pavilion Plan

Industrial Office Project

Industrial Office Project

Floor plan of a modern office complex with various functional zones such as fitness parks, yoga spaces, cafes, and exhibition

Modern Office Pavilion Plan

architecture · mixed media · office space

This floor plan showcases a modern office design featuring spacious and open work areas with a focus on wellness and collaboration.

Tags

modern architectureoffice interior designopen space planningwellness facilitiescollaborative workspaces

Modern Office Pavilion Plan

architecture · mixed media · office space

This floor plan showcases a modern office design featuring spacious and open work areas with a focus on wellness and collaboration.

Tags

modern architectureoffice interior designopen space planningwellness facilitiescollaborative workspaces

About this design

Floor plan of a modern office complex with various functional zones such as fitness parks, yoga spaces, cafes, and exhibition

Style
architecture
Materials
mixed media
Subject
office space

Related architecture designs

  • A modern house with a glass exterior surrounded by flowering bushes.Modern Glass House Exterior
  • Black and yellow architectural drawing of a floor planArchitectural Floor Plan
  • Modern bathroom with glass door and minimalist design.Modern Bathroom Glass Door
  • A modern entryway featuring a wooden portal and an illuminated interior space.Modern Entryway Wooden Portal
  • A spiral staircase with white plaster walls and wooden railings and stepsWhimsical Staircase in White and Wood
  • A modern hotel building with a black concrete exterior.Modern Hotel Exterior with Black Concrete
  • A detailed architectural floor plan of a three-level residential home, showing the layout and design of each level.3-Level House Interior Plan
  • A closed metallic elevator with a 'Sorry - out of service' sign hanging on it, set in a commercial space with green walls andMetallic Commercial Elevator Out of Service