FeelDesign LogoFeelDesign

Modern Office Layout Plan

Classic Living Room Interior
Classic Living Room Interior

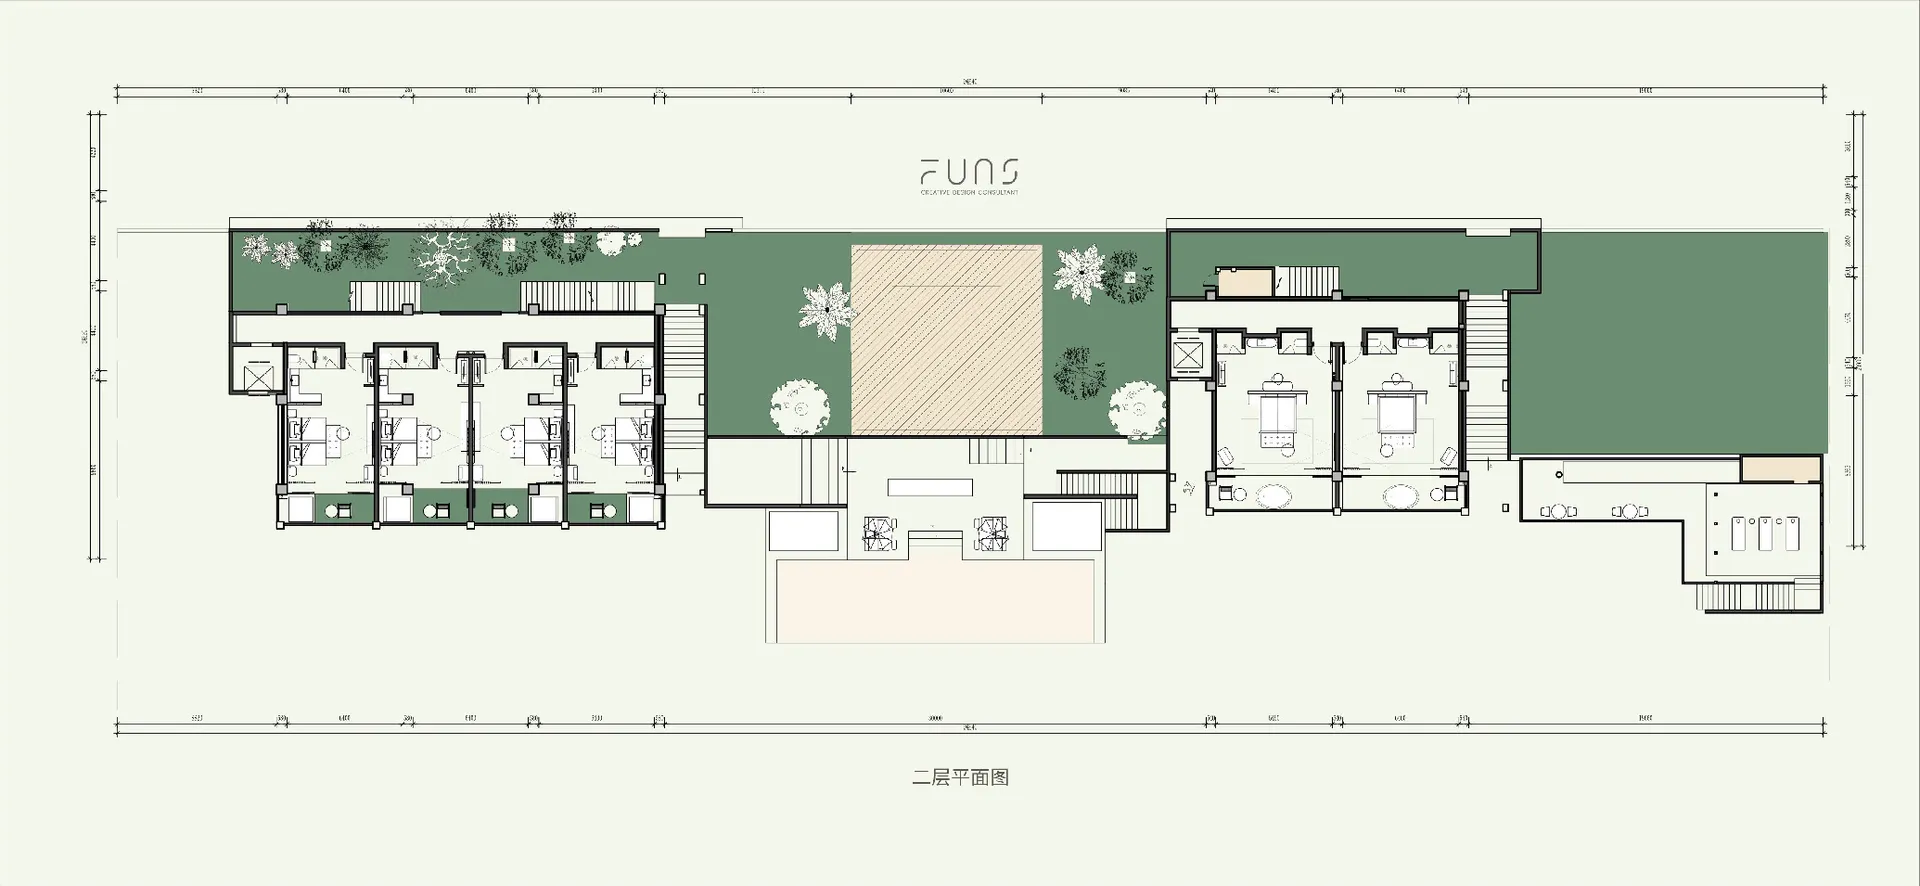
Floor plan of a modern office space with open-plan workstations and conference rooms.

Modern Office Layout Plan

architecture · mixed · office

A sleek, contemporary office layout featuring open-plan workstations, private offices, and a central conference area.

Tags

architecturemodernofficeopen-planconference room

Modern Office Layout Plan

architecture · mixed · office

A sleek, contemporary office layout featuring open-plan workstations, private offices, and a central conference area.

Tags

architecturemodernofficeopen-planconference room

About this design

Floor plan of a modern office space with open-plan workstations and conference rooms.

Style
architecture
Materials
mixed
Subject
office

Related architecture designs

  • 现代设计建筑的砖墙外观细节现代砖墙户外设计
  • A modern house with a concrete exterior surrounded by trees.Modern House Concrete Exterior
  • A modern steel staircase with white steps illuminated by sunlight.Modern Steel Staircase Interior Lighting
  • Floor plan of a modern residential space with mixed materials and open layout.Modern Residential Floor Plan
  • Modern home with wooden walls and glass doorModern Home Wooden Glass
  • A residential house with walls constructed of irregularly shaped stone blocks, featuring a single glass door and a pathway leStone Harmony Residential House
  • A modern staircase with glass walls and a wooden floor, featuring a large window with vertical blinds.Modern Staircase Glass Window
  • A modern architectural floor plan featuring a concrete construction.Modern Architecture Floor Plan

Modern Office Layout Plan

Classic Living Room Interior

Classic Living Room Interior

Floor plan of a modern office space with open-plan workstations and conference rooms.

Modern Office Layout Plan

architecture · mixed · office

A sleek, contemporary office layout featuring open-plan workstations, private offices, and a central conference area.

Tags

architecturemodernofficeopen-planconference room

Modern Office Layout Plan

architecture · mixed · office

A sleek, contemporary office layout featuring open-plan workstations, private offices, and a central conference area.

Tags

architecturemodernofficeopen-planconference room

About this design

Floor plan of a modern office space with open-plan workstations and conference rooms.

Style
architecture
Materials
mixed
Subject
office

Related architecture designs

  • 现代设计建筑的砖墙外观细节现代砖墙户外设计
  • A modern house with a concrete exterior surrounded by trees.Modern House Concrete Exterior
  • A modern steel staircase with white steps illuminated by sunlight.Modern Steel Staircase Interior Lighting
  • Floor plan of a modern residential space with mixed materials and open layout.Modern Residential Floor Plan
  • Modern home with wooden walls and glass doorModern Home Wooden Glass
  • A residential house with walls constructed of irregularly shaped stone blocks, featuring a single glass door and a pathway leStone Harmony Residential House
  • A modern staircase with glass walls and a wooden floor, featuring a large window with vertical blinds.Modern Staircase Glass Window
  • A modern architectural floor plan featuring a concrete construction.Modern Architecture Floor Plan