FeelDesign LogoFeelDesign

Modern Office Plan Steel and Glass

Minimalist Dining Concept
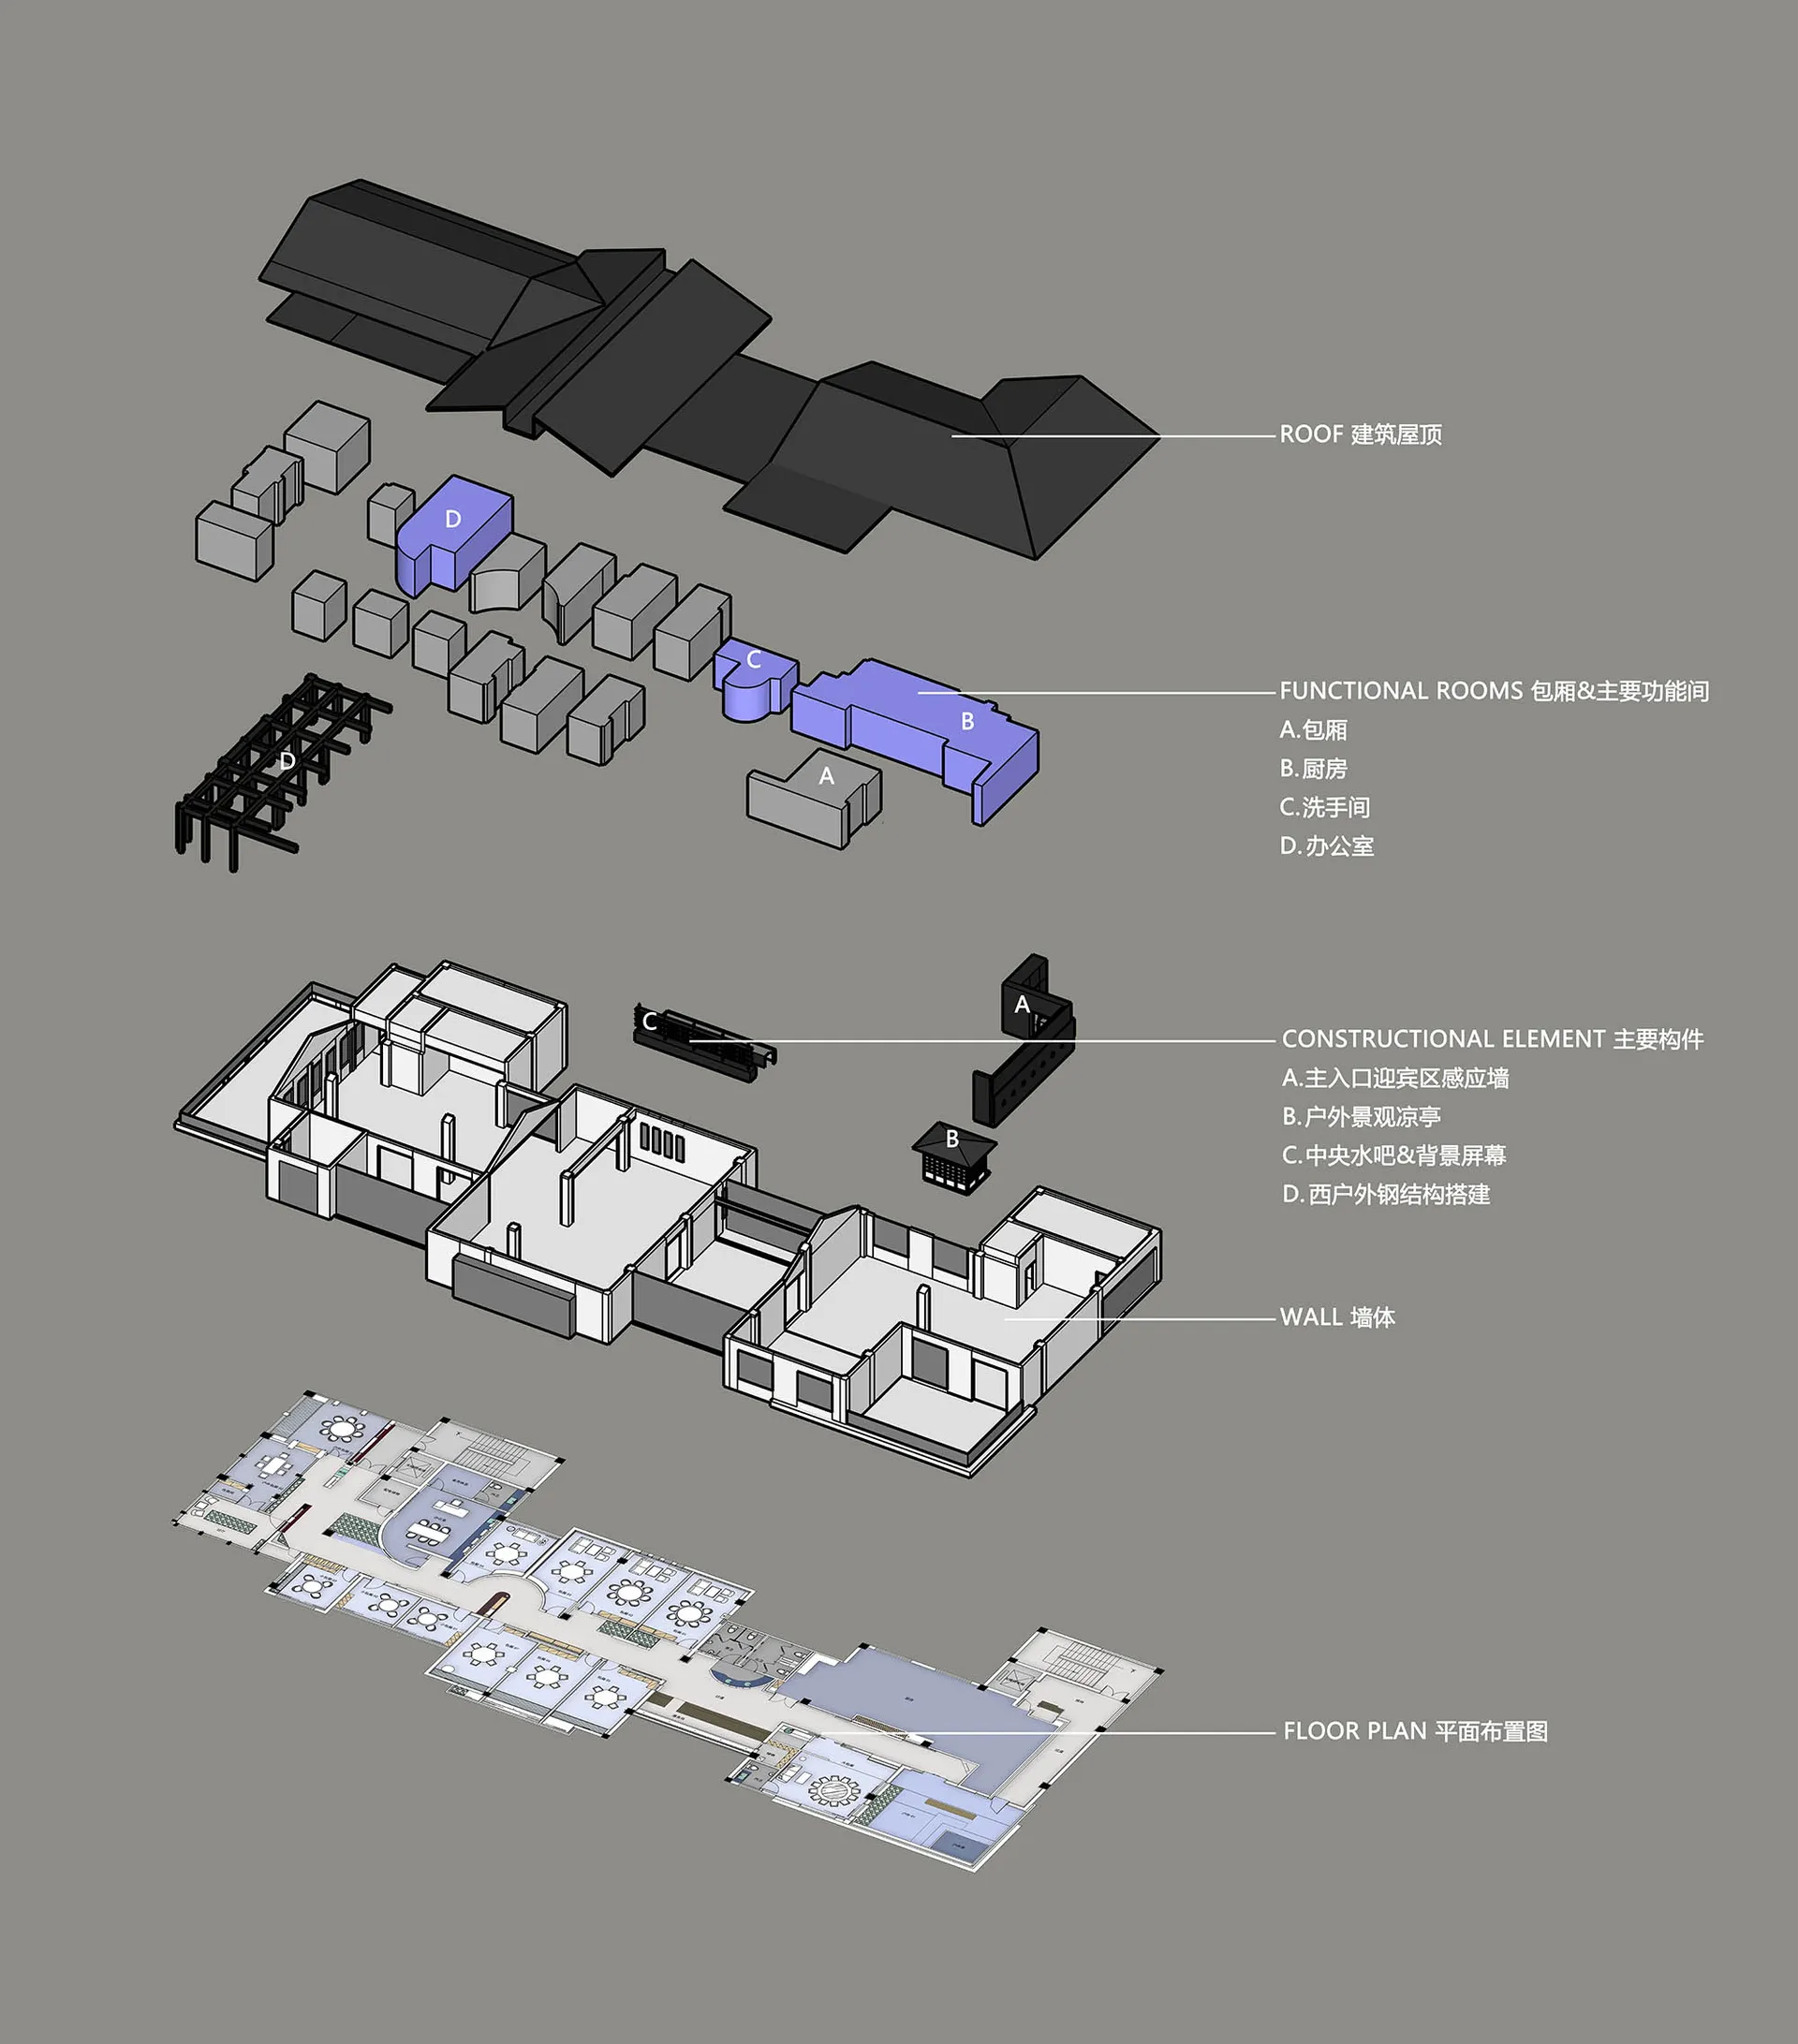
Minimalist Dining Concept

Modern office layout featuring steel and glass materials.

Modern Office Plan Steel and Glass

architecture · mixed materials · floor plan

Modern office plan showcasing efficient use of floor space with steel and glass materials.

Tags

modern-officearchitecturesteel-glassfloor-planoffice-layout

Modern Office Plan Steel and Glass

architecture · mixed materials · floor plan

Modern office plan showcasing efficient use of floor space with steel and glass materials.

Tags

modern-officearchitecturesteel-glassfloor-planoffice-layout

About this design

Modern office layout featuring steel and glass materials.

Style
architecture
Materials
mixed materials
Subject
floor plan

Related architecture designs

  • A technical design floor plan depicting a modern storefront with large glass windows.Modern Shop Windows Glass
  • A detailed 2D technical blueprint of an architectural space.Technical Floor Plan
  • Modern black staircase made of wood and timberModern Black Staircase Made of Wood and Timber
  • A minimalist office space featuring a glass panel with a wooden element and metallic accents.Minimalist Office Glass Panel
  • Modern white building with glass additionModern White Building with Glass Addition
  • A rooftop pool with a view of a cityscape in Tuscany.Pool Terrace Overlooking Tuscany
  • Modern storefront with arched glass doors made of concrete and glass.Modern Retail Storefront Concrete Glass
  • A technical drawing of a modern bathroom featuring tile, stone, and concrete materials.Modern Bathroom Tile Concrete Plan

Modern Office Plan Steel and Glass

Minimalist Dining Concept

Minimalist Dining Concept

Modern office layout featuring steel and glass materials.

Modern Office Plan Steel and Glass

architecture · mixed materials · floor plan

Modern office plan showcasing efficient use of floor space with steel and glass materials.

Tags

modern-officearchitecturesteel-glassfloor-planoffice-layout

Modern Office Plan Steel and Glass

architecture · mixed materials · floor plan

Modern office plan showcasing efficient use of floor space with steel and glass materials.

Tags

modern-officearchitecturesteel-glassfloor-planoffice-layout

About this design

Modern office layout featuring steel and glass materials.

Style
architecture
Materials
mixed materials
Subject
floor plan

Related architecture designs

  • A technical design floor plan depicting a modern storefront with large glass windows.Modern Shop Windows Glass
  • A detailed 2D technical blueprint of an architectural space.Technical Floor Plan
  • Modern black staircase made of wood and timberModern Black Staircase Made of Wood and Timber
  • A minimalist office space featuring a glass panel with a wooden element and metallic accents.Minimalist Office Glass Panel
  • Modern white building with glass additionModern White Building with Glass Addition
  • A rooftop pool with a view of a cityscape in Tuscany.Pool Terrace Overlooking Tuscany
  • Modern storefront with arched glass doors made of concrete and glass.Modern Retail Storefront Concrete Glass
  • A technical drawing of a modern bathroom featuring tile, stone, and concrete materials.Modern Bathroom Tile Concrete Plan