FeelDesign LogoFeelDesign

Modern Office Space Plan

Classic Exterior Space
Classic Exterior Space

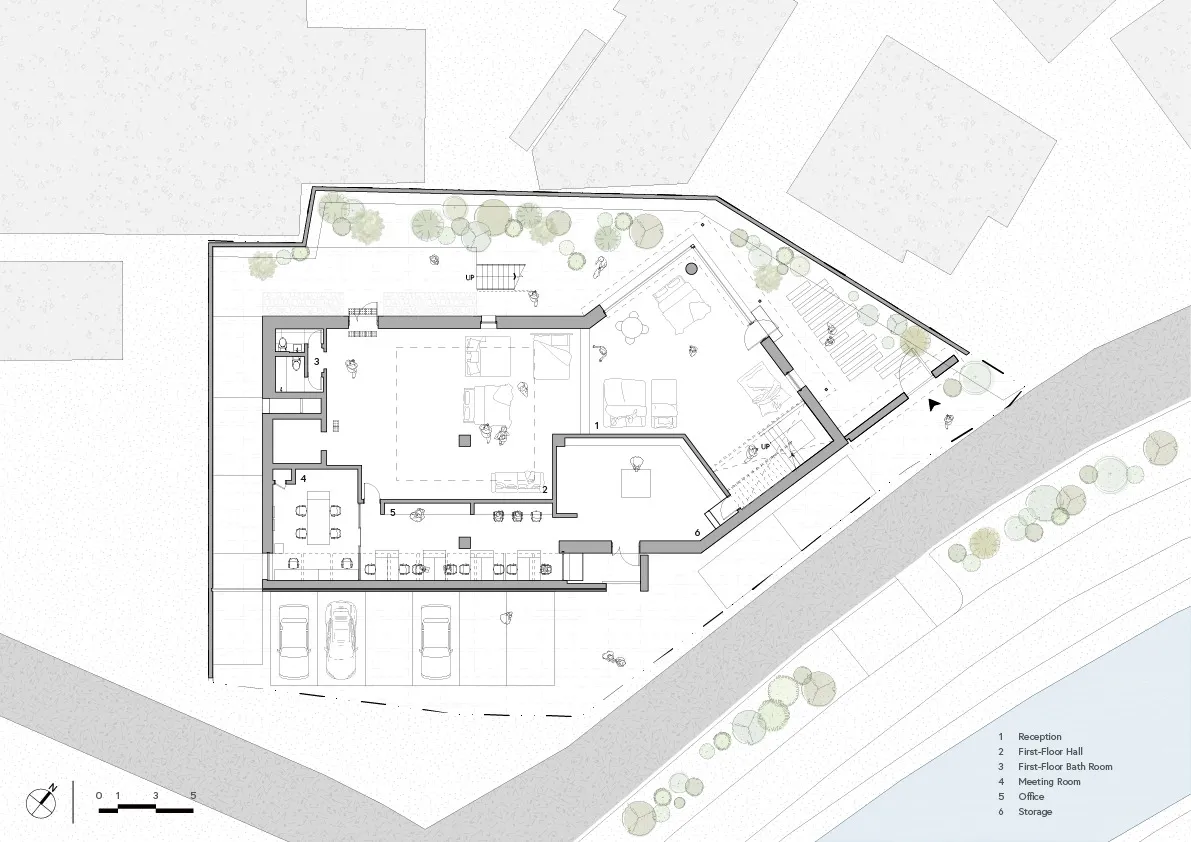
Detailed architectural blueprint of a modern office space featuring concrete and glass elements.

Modern Office Space Plan

modern · concrete, glass · office space

Modern office space design emphasizing clean lines, minimalist aesthetics, and efficient use of materials.

Tags

modern officearchitectureoffice designconcreteglass

Modern Office Space Plan

modern · concrete, glass · office space

Modern office space design emphasizing clean lines, minimalist aesthetics, and efficient use of materials.

Tags

modern officearchitectureoffice designconcreteglass

About this design

Detailed architectural blueprint of a modern office space featuring concrete and glass elements.

Style
modern
Materials
concrete, glass
Subject
office space

Related modern designs

  • A modern residential property with a concrete yard at dusk.Modern Residential Concrete Yard
  • A modern lobby featuring marble and wood materials.Modern Lobby with Marble and Wood
  • Modern lobby interior with glass doors, metal frame, and geometric lighting.Modern Lobby Glass Door Metal Frame
  • A modern bathroom featuring marble walls and floor, wooden accents, and a glass shower enclosure.Modern Bathroom with Marble and Wood
  • Modern concrete staircase with ivy plants on both sides.Modern Staircase Concrete
  • Modern building with metal panels on the exteriorModern Building Exterior with Metal Panels
  • Modern minimalist bedroom with a cozy bed, decorative mirror, and large window.Modern Bedroom Minimalist
  • A modern living room with minimalist furniture and concrete walls.Modern Living Room Concrete

Modern Office Space Plan

Classic Exterior Space

Classic Exterior Space

Detailed architectural blueprint of a modern office space featuring concrete and glass elements.

Modern Office Space Plan

modern · concrete, glass · office space

Modern office space design emphasizing clean lines, minimalist aesthetics, and efficient use of materials.

Tags

modern officearchitectureoffice designconcreteglass

Modern Office Space Plan

modern · concrete, glass · office space

Modern office space design emphasizing clean lines, minimalist aesthetics, and efficient use of materials.

Tags

modern officearchitectureoffice designconcreteglass

About this design

Detailed architectural blueprint of a modern office space featuring concrete and glass elements.

Style
modern
Materials
concrete, glass
Subject
office space

Related modern designs

  • A modern residential property with a concrete yard at dusk.Modern Residential Concrete Yard
  • A modern lobby featuring marble and wood materials.Modern Lobby with Marble and Wood
  • Modern lobby interior with glass doors, metal frame, and geometric lighting.Modern Lobby Glass Door Metal Frame
  • A modern bathroom featuring marble walls and floor, wooden accents, and a glass shower enclosure.Modern Bathroom with Marble and Wood
  • Modern concrete staircase with ivy plants on both sides.Modern Staircase Concrete
  • Modern building with metal panels on the exteriorModern Building Exterior with Metal Panels
  • Modern minimalist bedroom with a cozy bed, decorative mirror, and large window.Modern Bedroom Minimalist
  • A modern living room with minimalist furniture and concrete walls.Modern Living Room Concrete