FeelDesign LogoFeelDesign

Modern Office Space

Chic Retail Interior
Chic Retail Interior

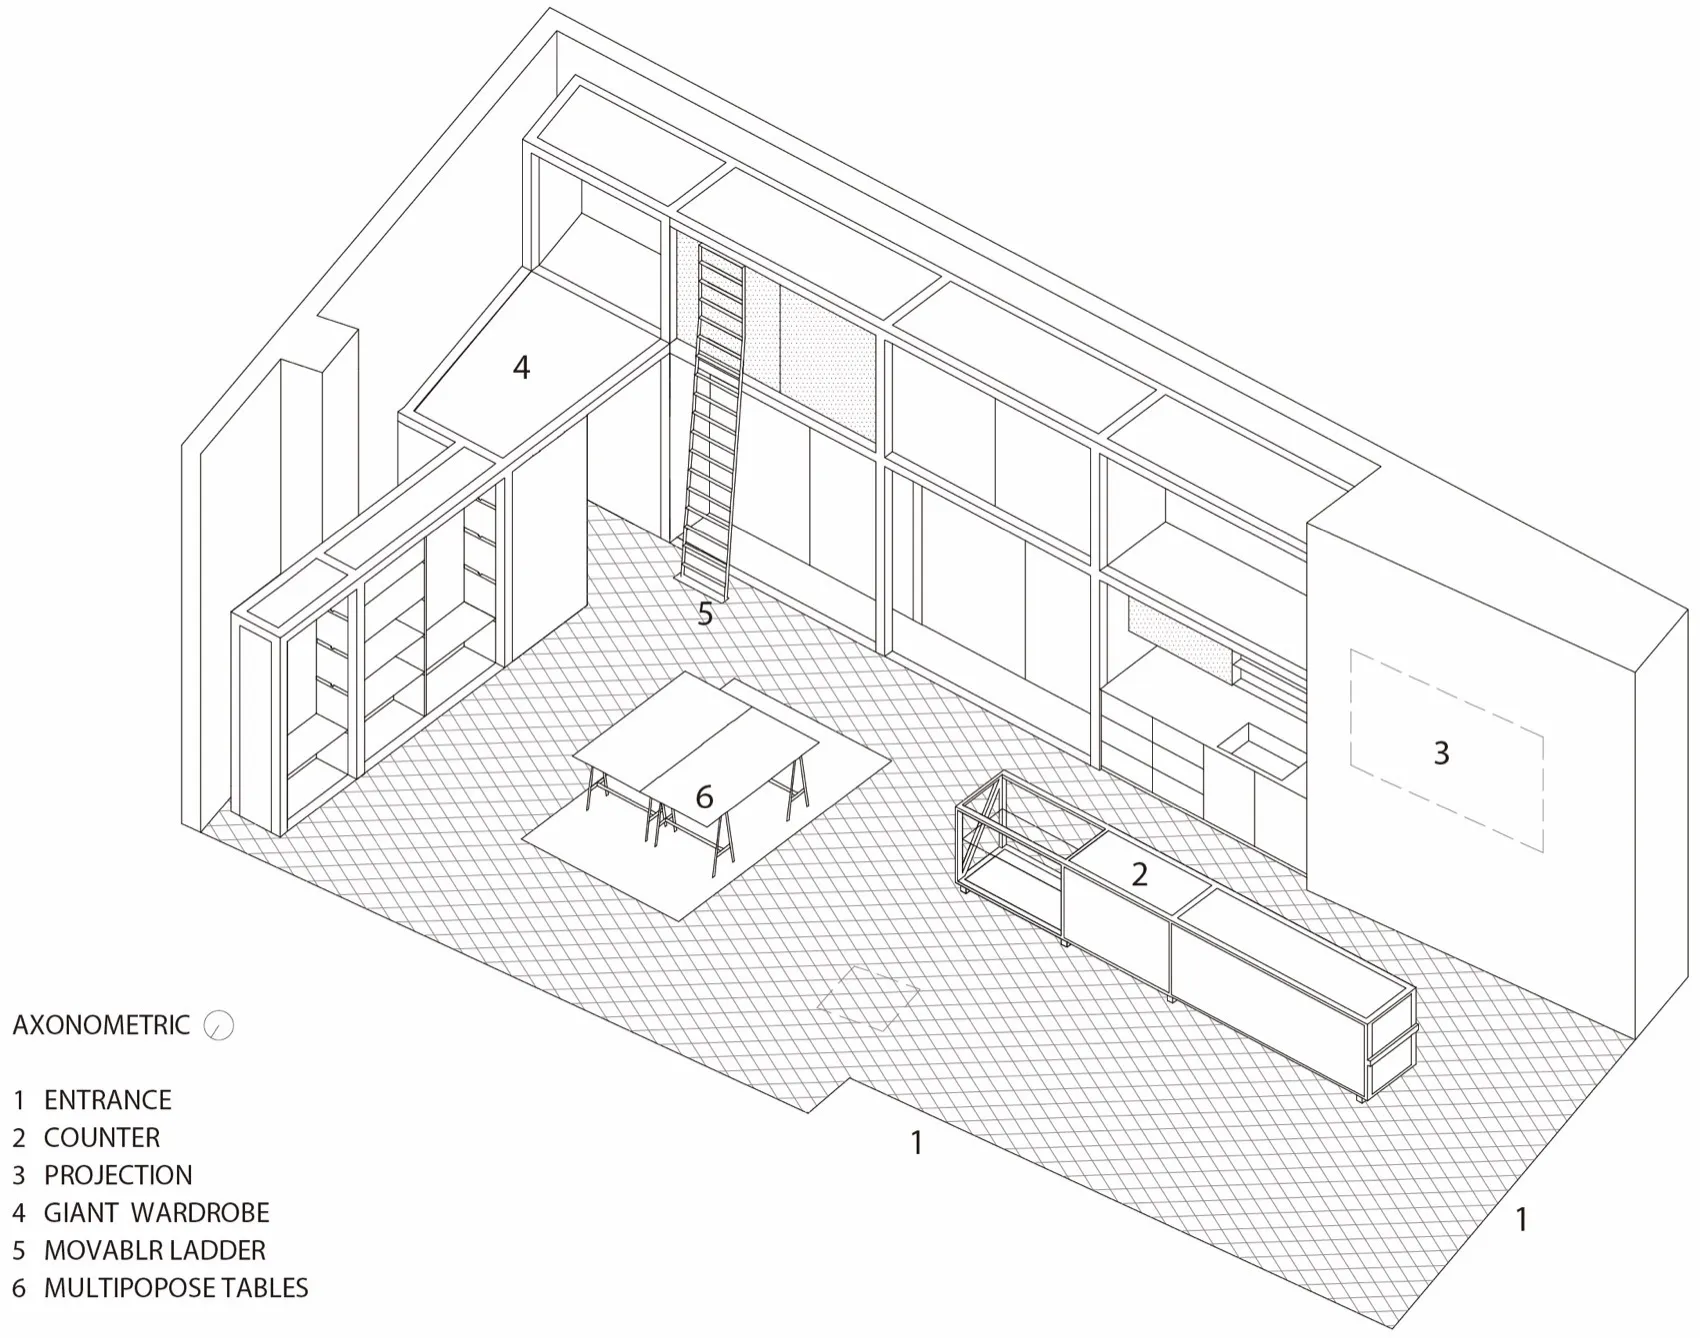
Modern office space with multipurpose tables, counter, projection area, and giant wardrobe.

Modern Office Space

architecture · mixed media · interior design

Modern office space designed for functionality and efficiency

Tags

officesarchitectureinterior-designmultipurpose-tablesmixed-materials

Modern Office Space

architecture · mixed media · interior design

Modern office space designed for functionality and efficiency

Tags

officesarchitectureinterior-designmultipurpose-tablesmixed-materials

About this design

Modern office space with multipurpose tables, counter, projection area, and giant wardrobe.

Style
architecture
Materials
mixed media
Subject
interior design

Related architecture designs

  • Floor plan of a modern office space with open areas and functional zones.Modern Office Space Design
  • A detailed 2D architectural drawing of a modern office space showing various rooms and functional zones.Modern Office Space Architecture
  • A wireframe architectural drawing of a modern office space, depicting structural elements and layout.Modern Office Space Architecture Wireframe
  • Modern office space layout with open-plan desks, conference room, and lounge area.Modern Office Layout
  • A detailed 2D architectural drawing of a modern office space, including various functional zones and materials.Modern Office Space
  • Sectional view of a modern office space with minimalist design, featuring black and white color scheme and mixed media materiModern Office Space: Black & White
  • Floor plan of a modern office space.Modern Office Space Blueprint
  • A detailed 2D technical drawing of a modern office space, showcasing various functional zones such as workstations, meeting rModern Office Space Blueprint