FeelDesign LogoFeelDesign

Modern Office Space

Minimalist Floor Plan Project
Minimalist Floor Plan Project

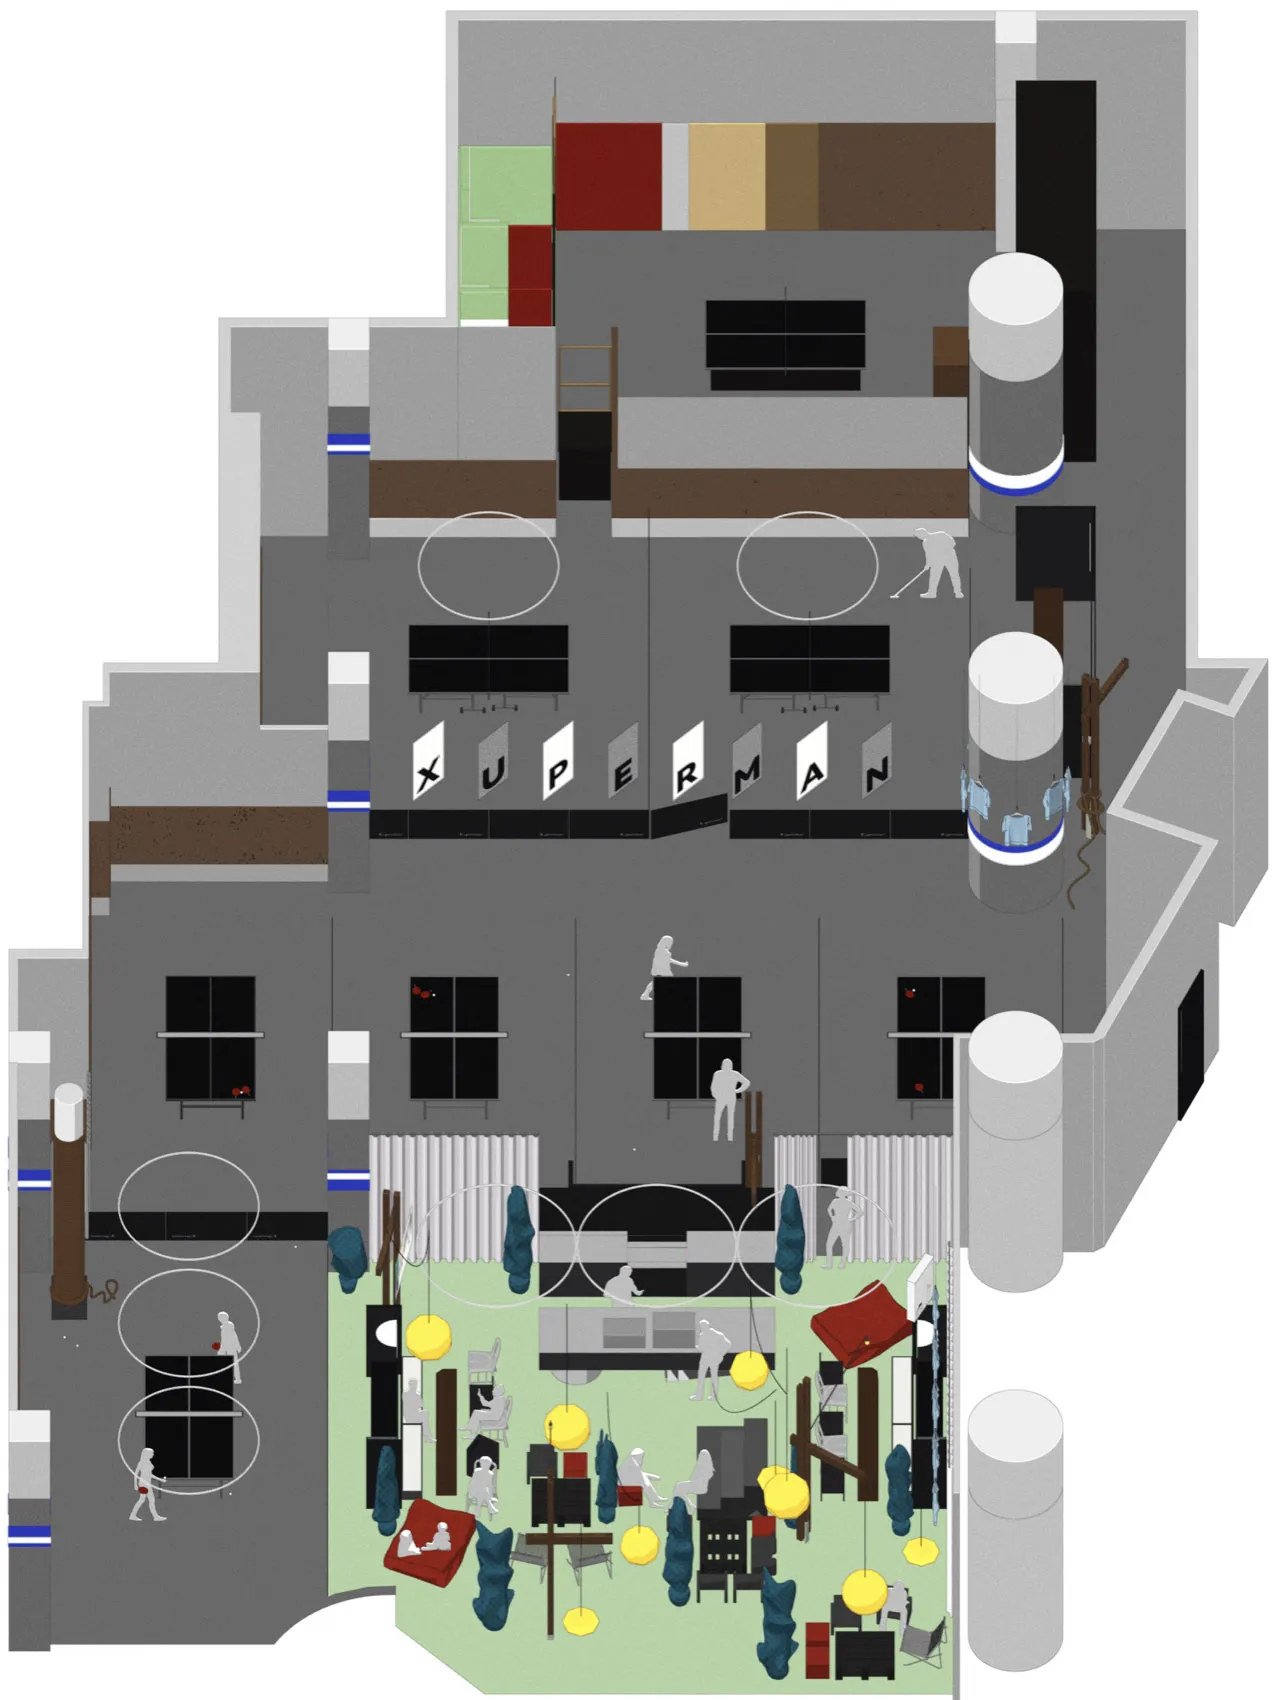
A detailed 2D architectural drawing of a modern office space, including various functional zones and materials.

Modern Office Space

architecture · mixed media · interior design

Adjective futuristic office features Key Element for Benefit/Design Goal.

Tags

architectural-designinterior-decormodern-officemixed-materialsfuturistic-interior

Modern Office Space

architecture · mixed media · interior design

Adjective futuristic office features Key Element for Benefit/Design Goal.

Tags

architectural-designinterior-decormodern-officemixed-materialsfuturistic-interior

About this design

A detailed 2D architectural drawing of a modern office space, including various functional zones and materials.

Style
architecture
Materials
mixed media
Subject
interior design

Related architecture designs

  • Modern floor pattern featuring concrete tile with varied textures and colors.Modern Floor Pattern Concrete
  • Modern retail storefront with glass front displaying clothingModern Retail Storefront with Glass Front
  • Modern entrance with a curved brick ceiling and a wooden door.Modern Entrance with Brick Ceiling
  • Detailed architectural diagram of a modern indoor plant wall, featuring materials, construction methods, and design elements.Modern Indoor Plant Wall
  • Cross-sectional view of a modern office building showing a glass ceiling.Modern Office Interior with Glass Ceiling
  • A rendered commercial space featuring terrazzo and concrete materials.Commercial Space with Terrazzo and Concrete Render
  • A modern children's playground with metal, plastic, and wooden structures.Modern Playground with Metal, Plastic, and Wood
  • A modern coffee shop with sleek metal furniture and large glass panels.Modern Coffee Shop Interior

Modern Office Space

Minimalist Floor Plan Project

Minimalist Floor Plan Project

A detailed 2D architectural drawing of a modern office space, including various functional zones and materials.

Modern Office Space

architecture · mixed media · interior design

Adjective futuristic office features Key Element for Benefit/Design Goal.

Tags

architectural-designinterior-decormodern-officemixed-materialsfuturistic-interior

Modern Office Space

architecture · mixed media · interior design

Adjective futuristic office features Key Element for Benefit/Design Goal.

Tags

architectural-designinterior-decormodern-officemixed-materialsfuturistic-interior

About this design

A detailed 2D architectural drawing of a modern office space, including various functional zones and materials.

Style
architecture
Materials
mixed media
Subject
interior design

Related architecture designs

  • Modern floor pattern featuring concrete tile with varied textures and colors.Modern Floor Pattern Concrete
  • Modern retail storefront with glass front displaying clothingModern Retail Storefront with Glass Front
  • Modern entrance with a curved brick ceiling and a wooden door.Modern Entrance with Brick Ceiling
  • Detailed architectural diagram of a modern indoor plant wall, featuring materials, construction methods, and design elements.Modern Indoor Plant Wall
  • Cross-sectional view of a modern office building showing a glass ceiling.Modern Office Interior with Glass Ceiling
  • A rendered commercial space featuring terrazzo and concrete materials.Commercial Space with Terrazzo and Concrete Render
  • A modern children's playground with metal, plastic, and wooden structures.Modern Playground with Metal, Plastic, and Wood
  • A modern coffee shop with sleek metal furniture and large glass panels.Modern Coffee Shop Interior