FeelDesign LogoFeelDesign

Modern Office Space Blueprint

Classic Retail Concept
Classic Retail Concept

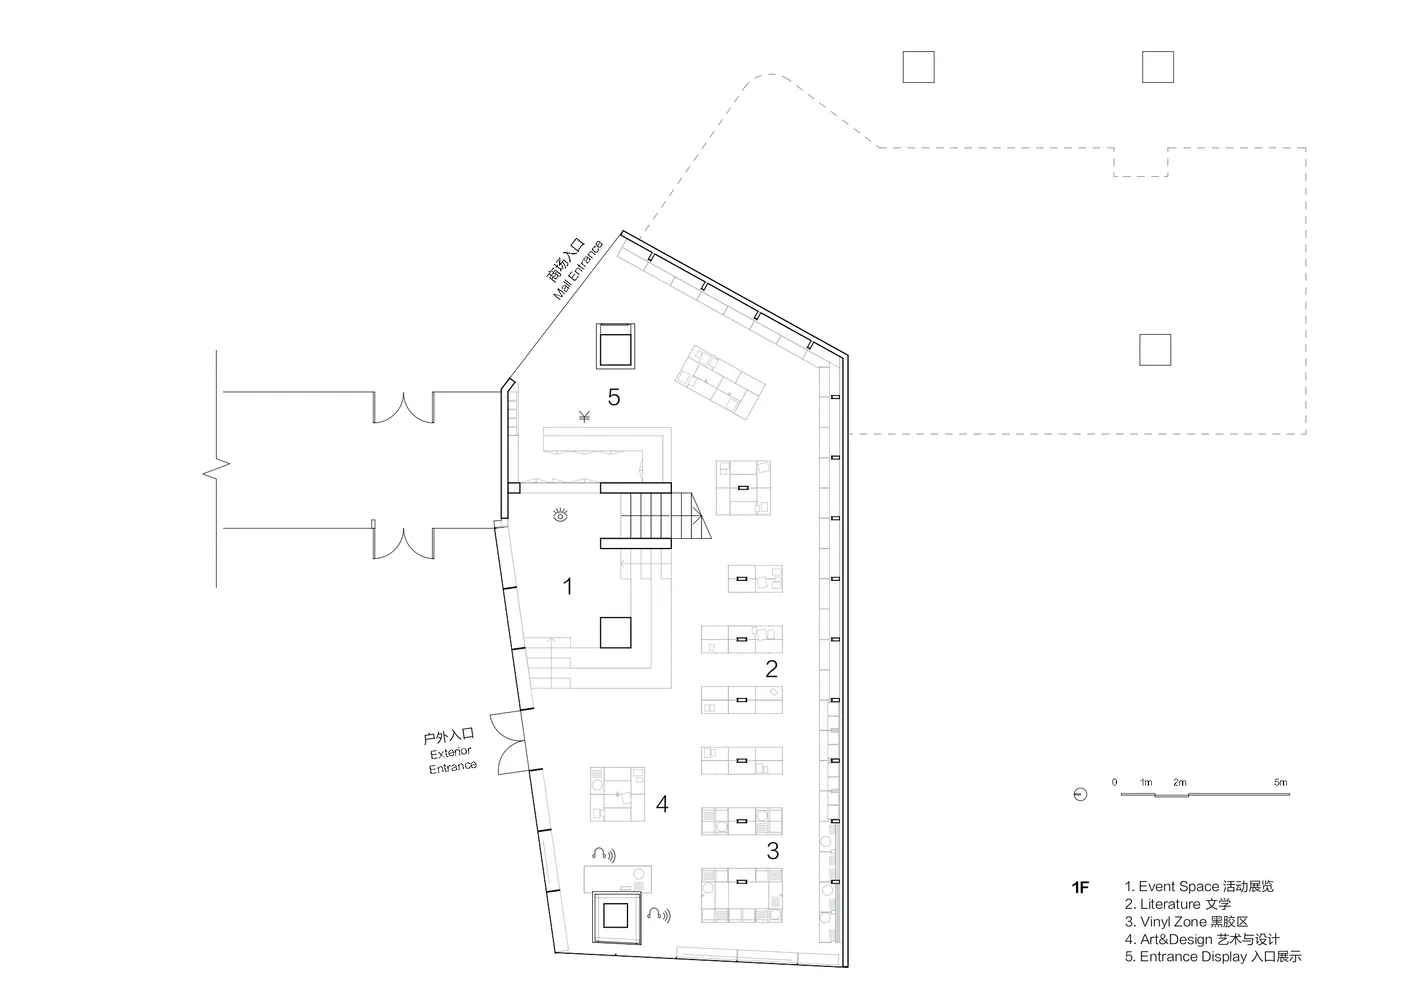
Floor plan of a modern office space drawing in black and white lines with numbers indicating different sections.

Modern Office Space Blueprint

architecture · paper · interior design

Modern office space showcases open-plan layout for efficiency and collaboration.

Tags

modernofficespaceblueprintlayout

Modern Office Space Blueprint

architecture · paper · interior design

Modern office space showcases open-plan layout for efficiency and collaboration.

Tags

modernofficespaceblueprintlayout

About this design

Floor plan of a modern office space drawing in black and white lines with numbers indicating different sections.

Style
architecture
Materials
paper
Subject
interior design

Related architecture designs

  • A metal straw fixed to a textured, light-colored wall, highlighting minimalist design elements.Modern Interior Design with Metallic Detailing
  • Interior space with wooden walls, a curved ceiling, and greenery.Wooden Interior Architecture
  • Snow-covered, modern red window with blinds and numbered labels (03 and 01), set against glass panels and a snowy ground.Modern Red Window
  • A sleek, modern, glass cabinet with green foliage and a digital display.Modern Interior Glass Cabinet
  • Indoor coffee shop featuring exposed wooden beams and modern fixtures.Industrial Coffee Shop with Wood Beams
  • Modern white exterior of a coffee shop with large windows and a wooden roof.Modern Coffee Shop Exterior in White
  • A modern cafe interior with large windows and wooden seating.Modern Cafe Window Seat
  • A detailed architectural floor plan of an office space, including VIP compartments, kitchen, toilet, and staff room.Office Space Layout

Modern Office Space Blueprint

Classic Retail Concept

Classic Retail Concept

Floor plan of a modern office space drawing in black and white lines with numbers indicating different sections.

Modern Office Space Blueprint

architecture · paper · interior design

Modern office space showcases open-plan layout for efficiency and collaboration.

Tags

modernofficespaceblueprintlayout

Modern Office Space Blueprint

architecture · paper · interior design

Modern office space showcases open-plan layout for efficiency and collaboration.

Tags

modernofficespaceblueprintlayout

About this design

Floor plan of a modern office space drawing in black and white lines with numbers indicating different sections.

Style
architecture
Materials
paper
Subject
interior design

Related architecture designs

  • A metal straw fixed to a textured, light-colored wall, highlighting minimalist design elements.Modern Interior Design with Metallic Detailing
  • Interior space with wooden walls, a curved ceiling, and greenery.Wooden Interior Architecture
  • Snow-covered, modern red window with blinds and numbered labels (03 and 01), set against glass panels and a snowy ground.Modern Red Window
  • A sleek, modern, glass cabinet with green foliage and a digital display.Modern Interior Glass Cabinet
  • Indoor coffee shop featuring exposed wooden beams and modern fixtures.Industrial Coffee Shop with Wood Beams
  • Modern white exterior of a coffee shop with large windows and a wooden roof.Modern Coffee Shop Exterior in White
  • A modern cafe interior with large windows and wooden seating.Modern Cafe Window Seat
  • A detailed architectural floor plan of an office space, including VIP compartments, kitchen, toilet, and staff room.Office Space Layout