FeelDesign LogoFeelDesign

Modern Office Space Concrete and Steel

Contemporary Kitchen Project
Contemporary Kitchen Project

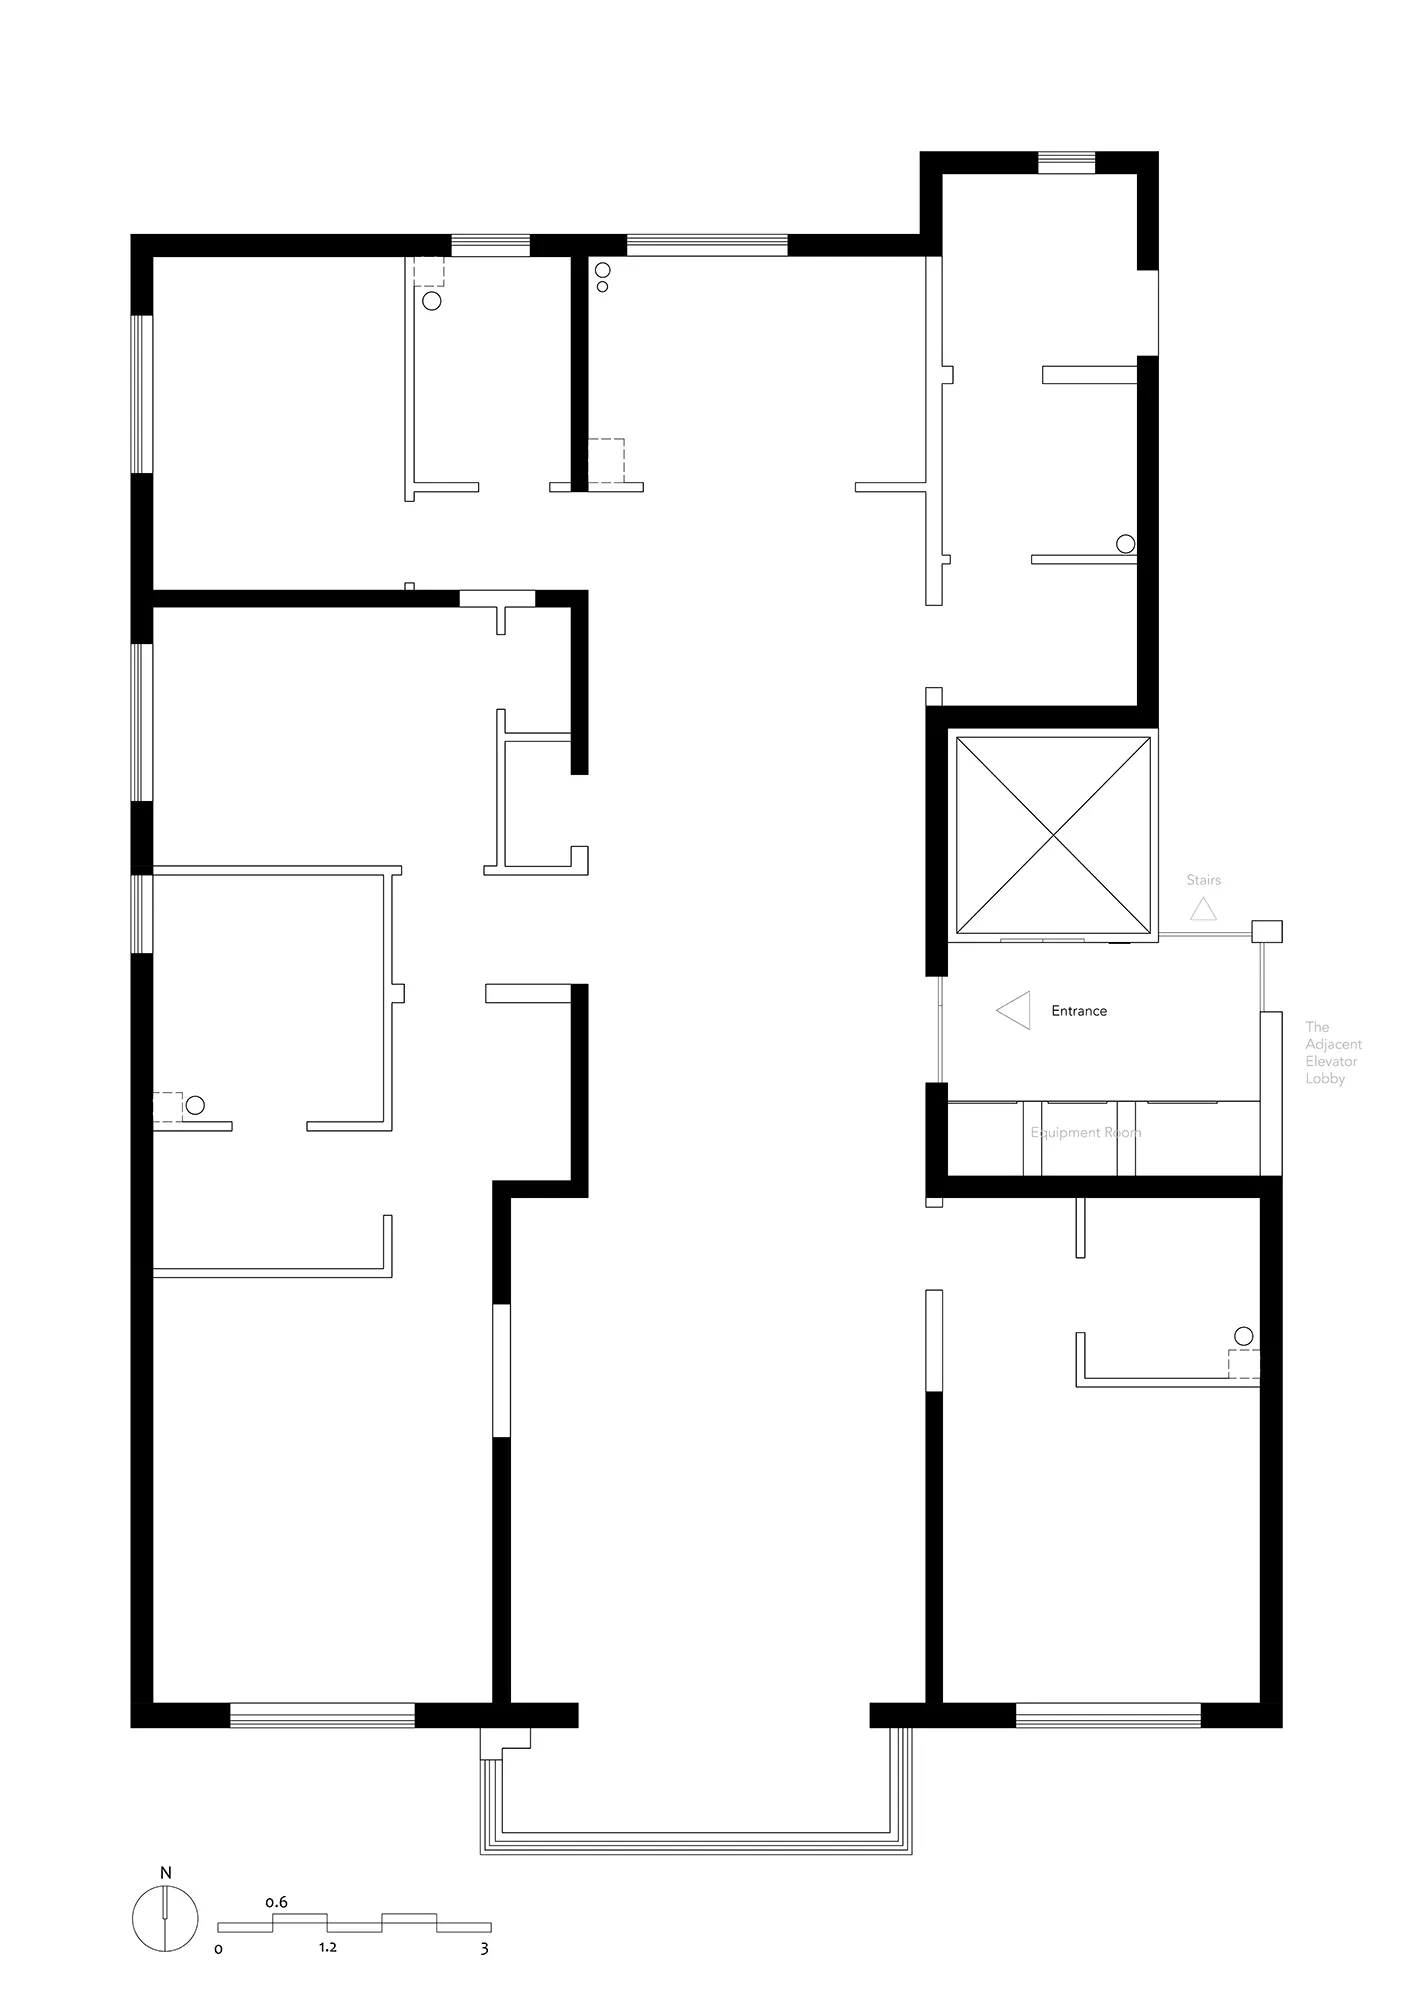
Modern office layout with concrete and steel construction elements.

Modern Office Space Concrete and Steel

architecture · concrete and steel · office_floor_plan

Modern Office showcasing Clean Lines for Productivity

Tags

modernofficelayoutconcrete-and-steelproductivity

Modern Office Space Concrete and Steel

architecture · concrete and steel · office_floor_plan

Modern Office showcasing Clean Lines for Productivity

Tags

modernofficelayoutconcrete-and-steelproductivity

About this design

Modern office layout with concrete and steel construction elements.

Style
architecture
Materials
concrete and steel
Subject
office_floor_plan

Related architecture designs

  • A modern patio with wooden grid panels and a wooden ceiling.Modern Patio Wooden Grid
  • An architectural blueprint of an open-plan office space layout.Open-Plan Office Space Layout
  • Modern residential building constructed with concrete materials, featuring a minimalist design.Modern Residential Concrete
  • A modern architectural floor plan with lines and geometric shapes.Modern Floor Plan
  • Modern lockers made of wood in a row on a tiled floor.Modern Lockers Made of Wood
  • An architectural blueprint showcasing a modern beach house design with wooden and glass materials.Modern Beach House Blueprint
  • A modern restaurant with a concrete facade at night, featuring signage in Chinese characters.Modern Restaurant Concrete Exterior
  • Modern building exterior featuring concrete and wooden surfaces.Modern Building Exterior Concrete and Wood

Modern Office Space Concrete and Steel

Contemporary Kitchen Project

Contemporary Kitchen Project

Modern office layout with concrete and steel construction elements.

Modern Office Space Concrete and Steel

architecture · concrete and steel · office_floor_plan

Modern Office showcasing Clean Lines for Productivity

Tags

modernofficelayoutconcrete-and-steelproductivity

Modern Office Space Concrete and Steel

architecture · concrete and steel · office_floor_plan

Modern Office showcasing Clean Lines for Productivity

Tags

modernofficelayoutconcrete-and-steelproductivity

About this design

Modern office layout with concrete and steel construction elements.

Style
architecture
Materials
concrete and steel
Subject
office_floor_plan

Related architecture designs

  • A modern patio with wooden grid panels and a wooden ceiling.Modern Patio Wooden Grid
  • An architectural blueprint of an open-plan office space layout.Open-Plan Office Space Layout
  • Modern residential building constructed with concrete materials, featuring a minimalist design.Modern Residential Concrete
  • A modern architectural floor plan with lines and geometric shapes.Modern Floor Plan
  • Modern lockers made of wood in a row on a tiled floor.Modern Lockers Made of Wood
  • An architectural blueprint showcasing a modern beach house design with wooden and glass materials.Modern Beach House Blueprint
  • A modern restaurant with a concrete facade at night, featuring signage in Chinese characters.Modern Restaurant Concrete Exterior
  • Modern building exterior featuring concrete and wooden surfaces.Modern Building Exterior Concrete and Wood