FeelDesign LogoFeelDesign

Modern Office Space Layout

Chic Office Design
Chic Office Design

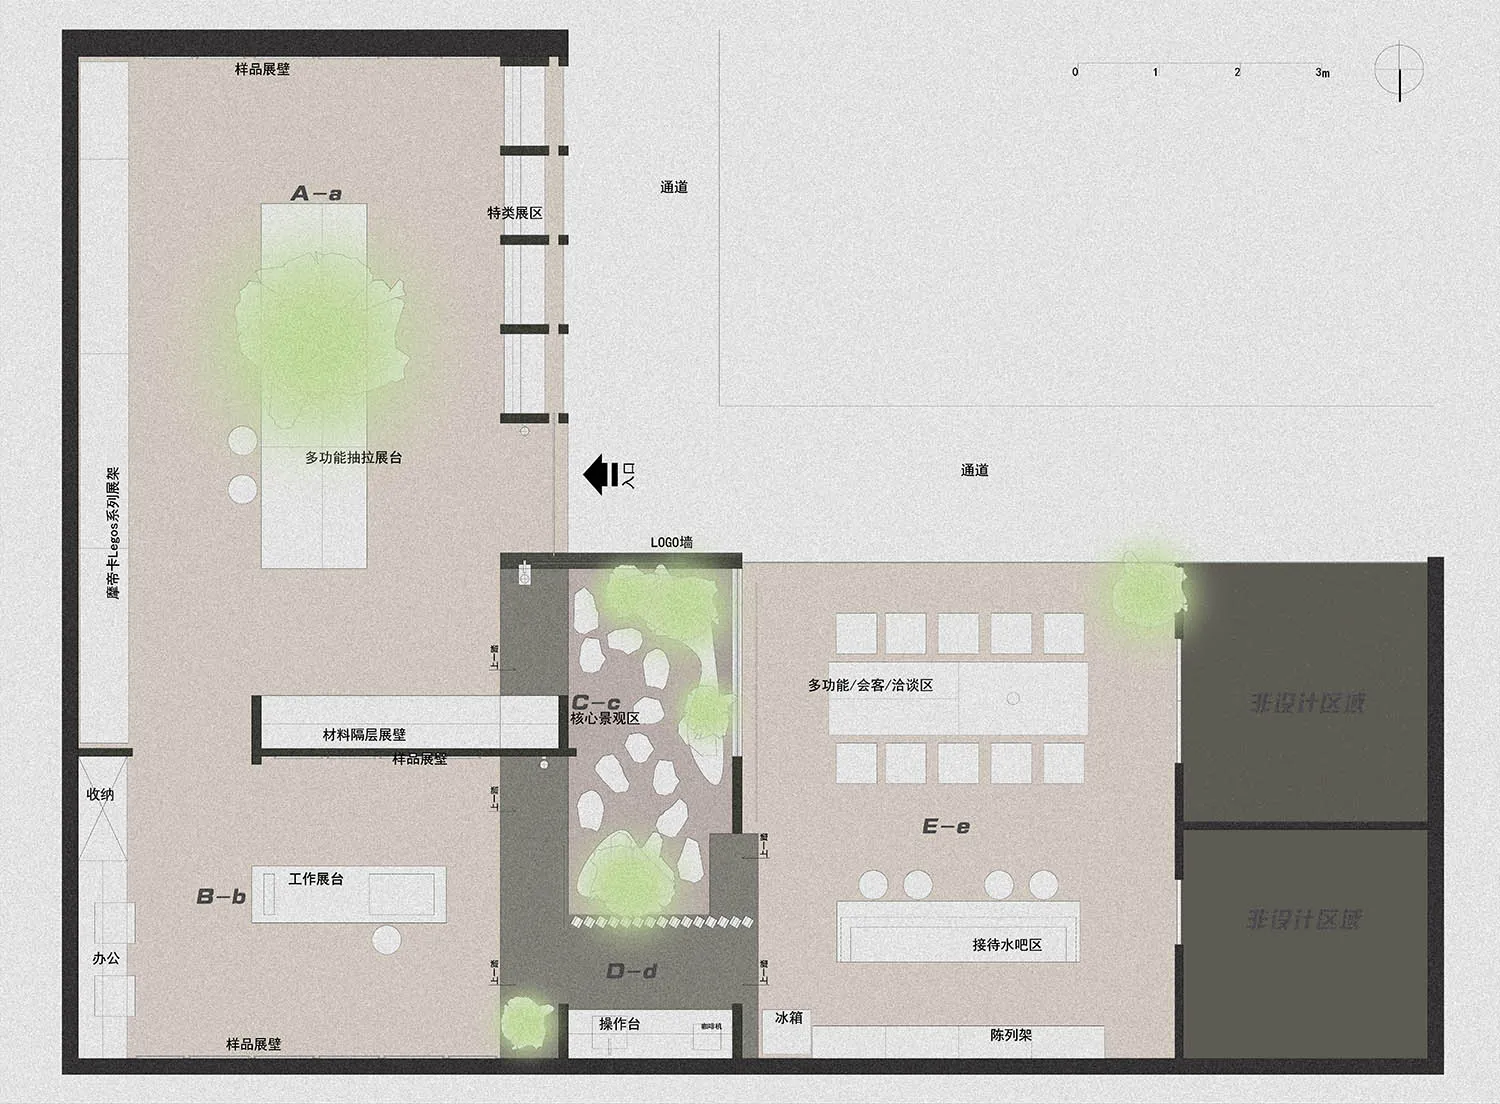
A floor plan of a modern office space showcasing the layout and functional zones.

Modern Office Space Layout

architecture · mixed media · office space

Modern office space design featuring open-concept layout for collaboration and productivity

Tags

officearchitecturemodernworkspacecollaboration

Modern Office Space Layout

architecture · mixed media · office space

Modern office space design featuring open-concept layout for collaboration and productivity

Tags

officearchitecturemodernworkspacecollaboration

About this design

A floor plan of a modern office space showcasing the layout and functional zones.

Style
architecture
Materials
mixed media
Subject
office space

Related architecture designs

  • A modern residential entryway featuring natural stone pavers and green foliage.Modern Entryway with Natural Stone Pavers
  • A modern house entry featuring wooden gates, gravel ground, and green plants.Modern House Entry with Wooden Gates
  • A detailed architectural floor plan of a residential building, featuring layout, rooms, and structural details.Residential Floor Plan Architecture
  • A detailed, 2D architectural drawing of a modern building's floor plan made on paper.Modern Architecture Floor Plan
  • 2D architectural drawing of a modern interior design layoutModern Interior Floor Plan
  • Elevation drawing of a building with concrete walls and metal mesh panels.Building Elevation with Concrete Walls and Metal M
  • Modern exterior of a building with a wooden screenModern Exterior with Wood Screen
  • A modern building featuring metallic slats on its facade and exterior.Modern Building Metallic Slats

Modern Office Space Layout

Chic Office Design

Chic Office Design

A floor plan of a modern office space showcasing the layout and functional zones.

Modern Office Space Layout

architecture · mixed media · office space

Modern office space design featuring open-concept layout for collaboration and productivity

Tags

officearchitecturemodernworkspacecollaboration

Modern Office Space Layout

architecture · mixed media · office space

Modern office space design featuring open-concept layout for collaboration and productivity

Tags

officearchitecturemodernworkspacecollaboration

About this design

A floor plan of a modern office space showcasing the layout and functional zones.

Style
architecture
Materials
mixed media
Subject
office space

Related architecture designs

  • A modern residential entryway featuring natural stone pavers and green foliage.Modern Entryway with Natural Stone Pavers
  • A modern house entry featuring wooden gates, gravel ground, and green plants.Modern House Entry with Wooden Gates
  • A detailed architectural floor plan of a residential building, featuring layout, rooms, and structural details.Residential Floor Plan Architecture
  • A detailed, 2D architectural drawing of a modern building's floor plan made on paper.Modern Architecture Floor Plan
  • 2D architectural drawing of a modern interior design layoutModern Interior Floor Plan
  • Elevation drawing of a building with concrete walls and metal mesh panels.Building Elevation with Concrete Walls and Metal M
  • Modern exterior of a building with a wooden screenModern Exterior with Wood Screen
  • A modern building featuring metallic slats on its facade and exterior.Modern Building Metallic Slats