FeelDesign LogoFeelDesign

Modern Office Space Floor Plan

Elegant Floor Plan Collection
Elegant Floor Plan Collection

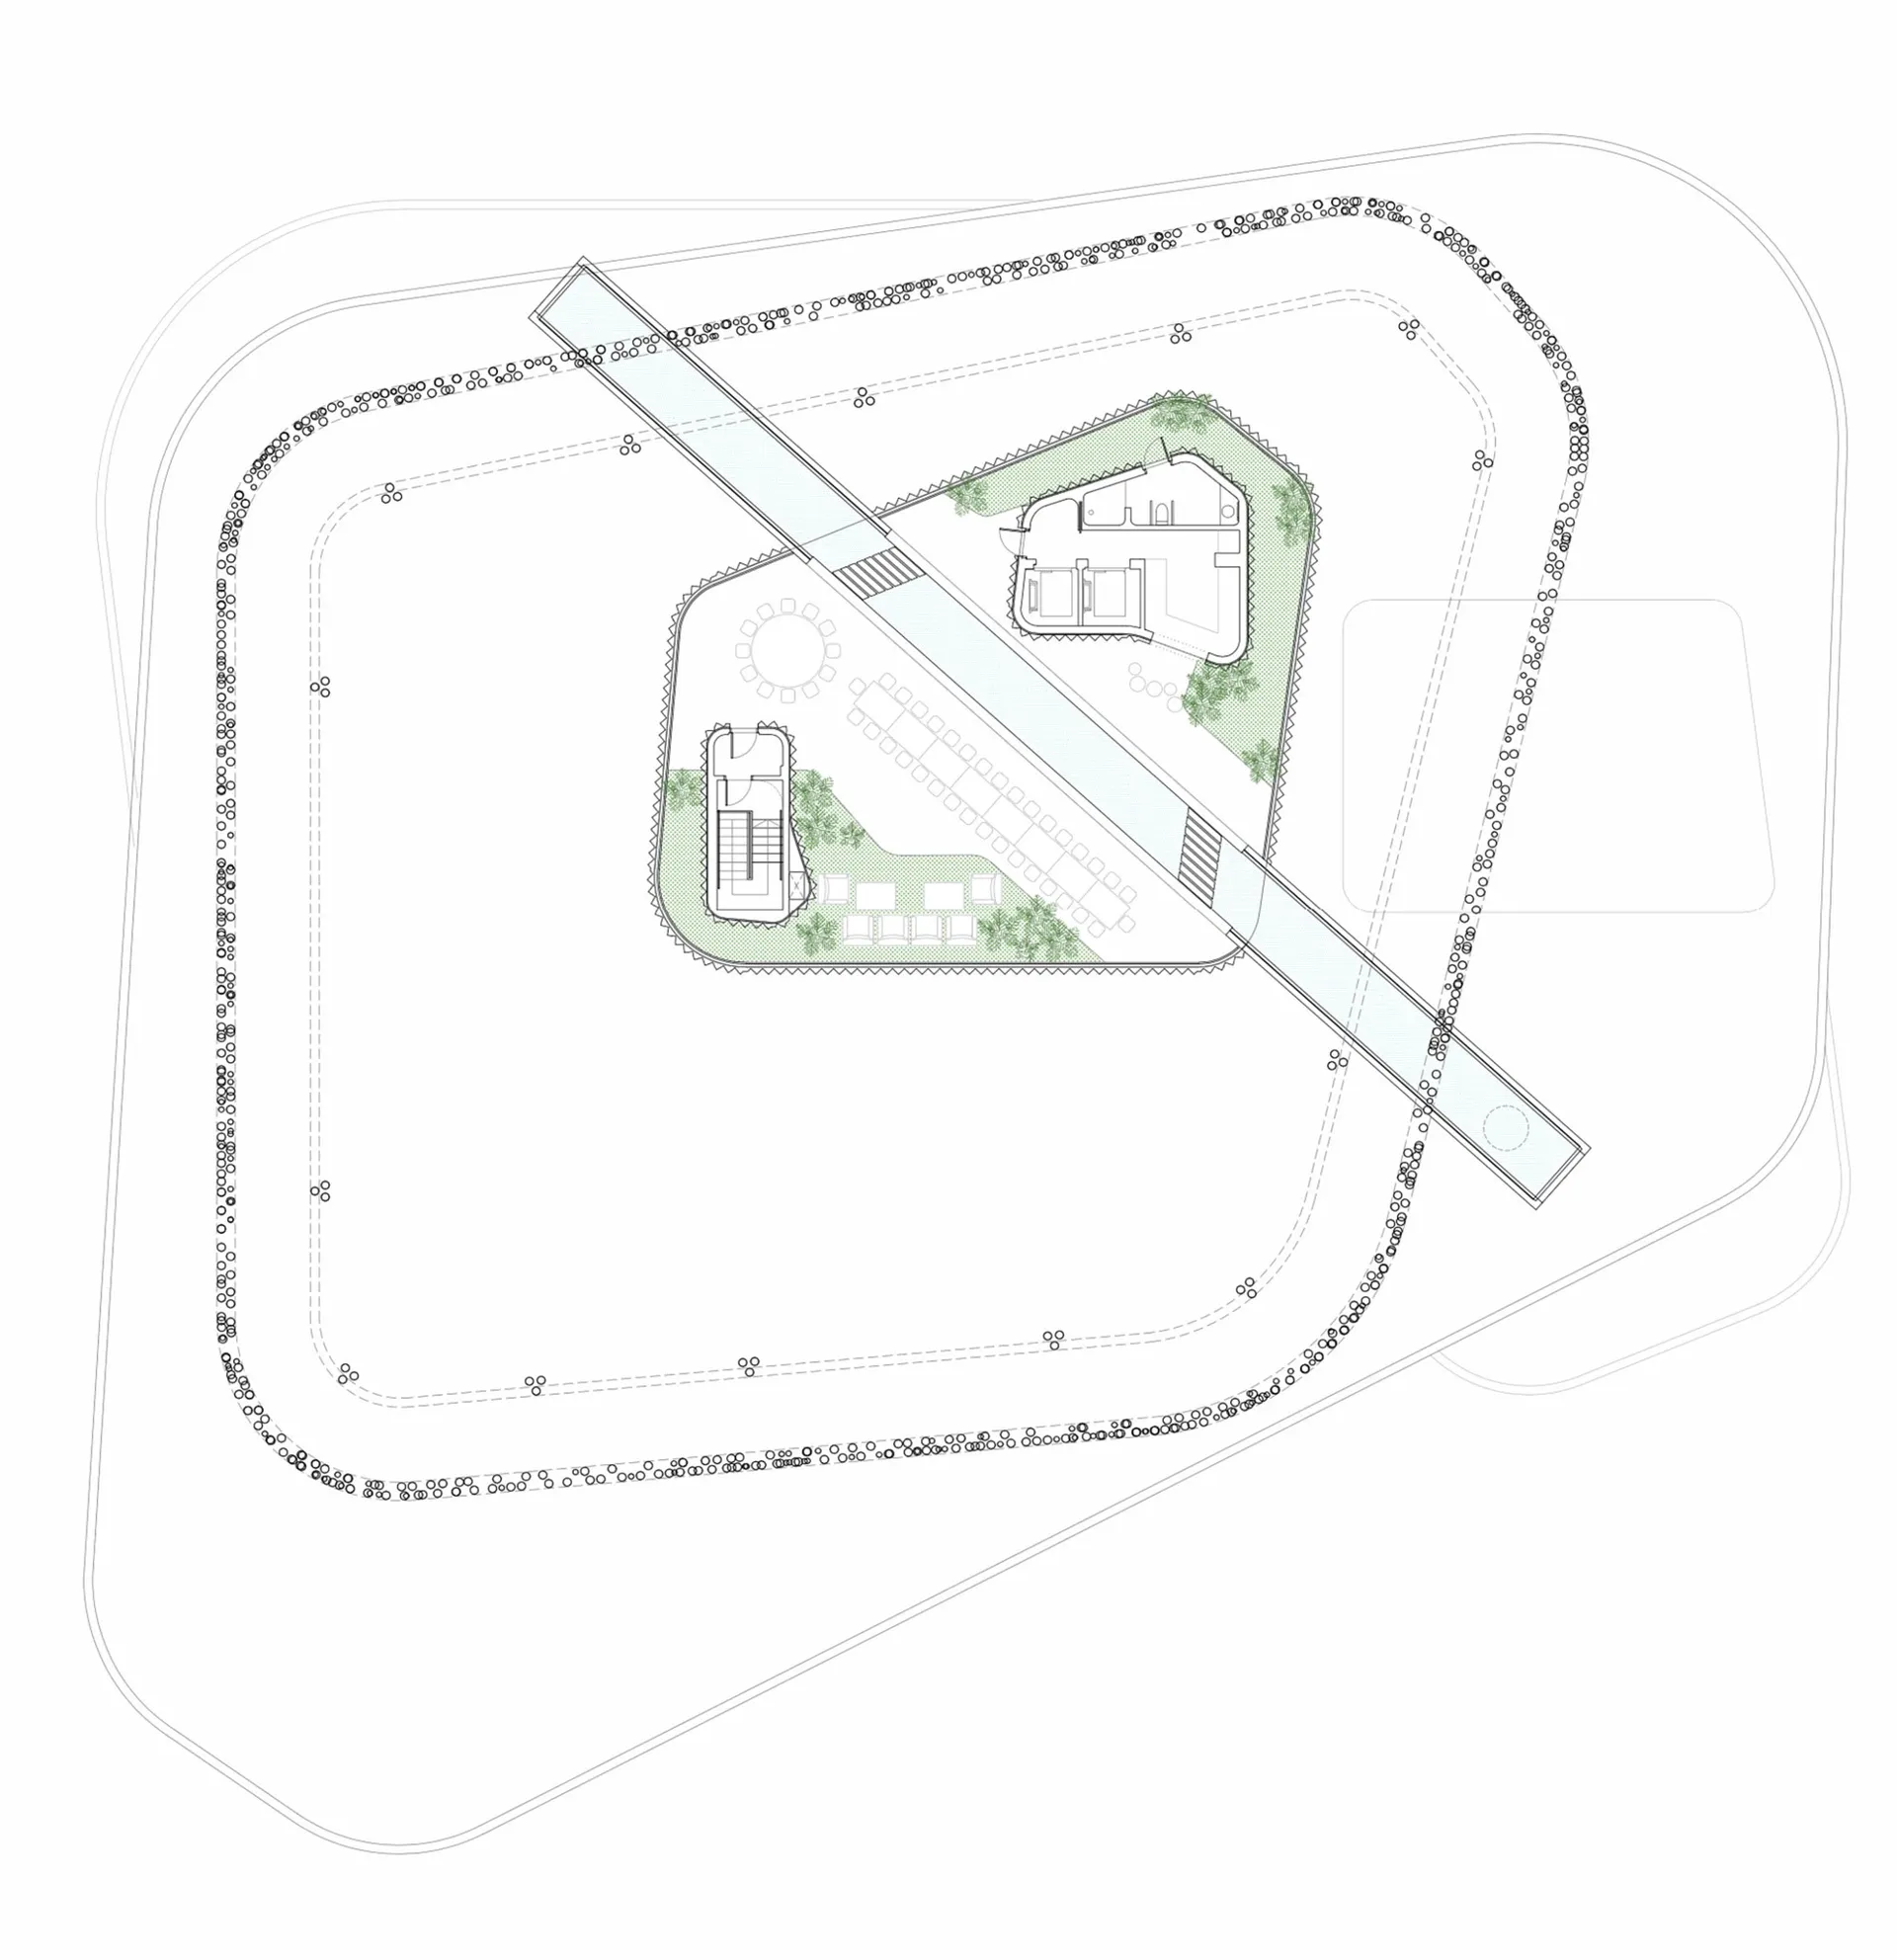
A detailed 2D architectural drawing of a modern office layout.

Modern Office Space Floor Plan

architecture · paper · floor plan

Modern architecture features office space organization for efficient workspace

Tags

modernarchitectureofficelayoutdesign

Modern Office Space Floor Plan

architecture · paper · floor plan

Modern architecture features office space organization for efficient workspace

Tags

modernarchitectureofficelayoutdesign

About this design

A detailed 2D architectural drawing of a modern office layout.

Style
architecture
Materials
paper
Subject
floor plan

Related architecture designs

  • A 2D architectural drawing of a modern office space featuring open areas, steel partitions, and glass doors.Modern Office Space Blueprint
  • Floor plan of a modern office space with a central meeting area surrounded by cubicles and workstations.Modern Office Space Floor Plan
  • Floor plan of a modern office space with open-plan workstations, meeting rooms, and a central atrium.Modern Office Space Layout
  • A top-down view of a modern office space floor plan, featuring various workstations, meeting areas, and an open office layoutModern Office Space Floor Plan
  • Modern office space layout with furniture and design elementsModern Office Space Furniture
  • A modern office space featuring glass and metal elements.Modern Office Space: Glass and Metal
  • Modern office building with glass walls, concrete structure, and illuminated facade.Modern Office Space Glass Concrete Lighting
  • Modern office space featuring glass walls and contemporary design elements.Modern Office Space with Glass Design