FeelDesign LogoFeelDesign

Modern Office Space Layout

Sophisticated Floor Plan Interior
Sophisticated Floor Plan Interior

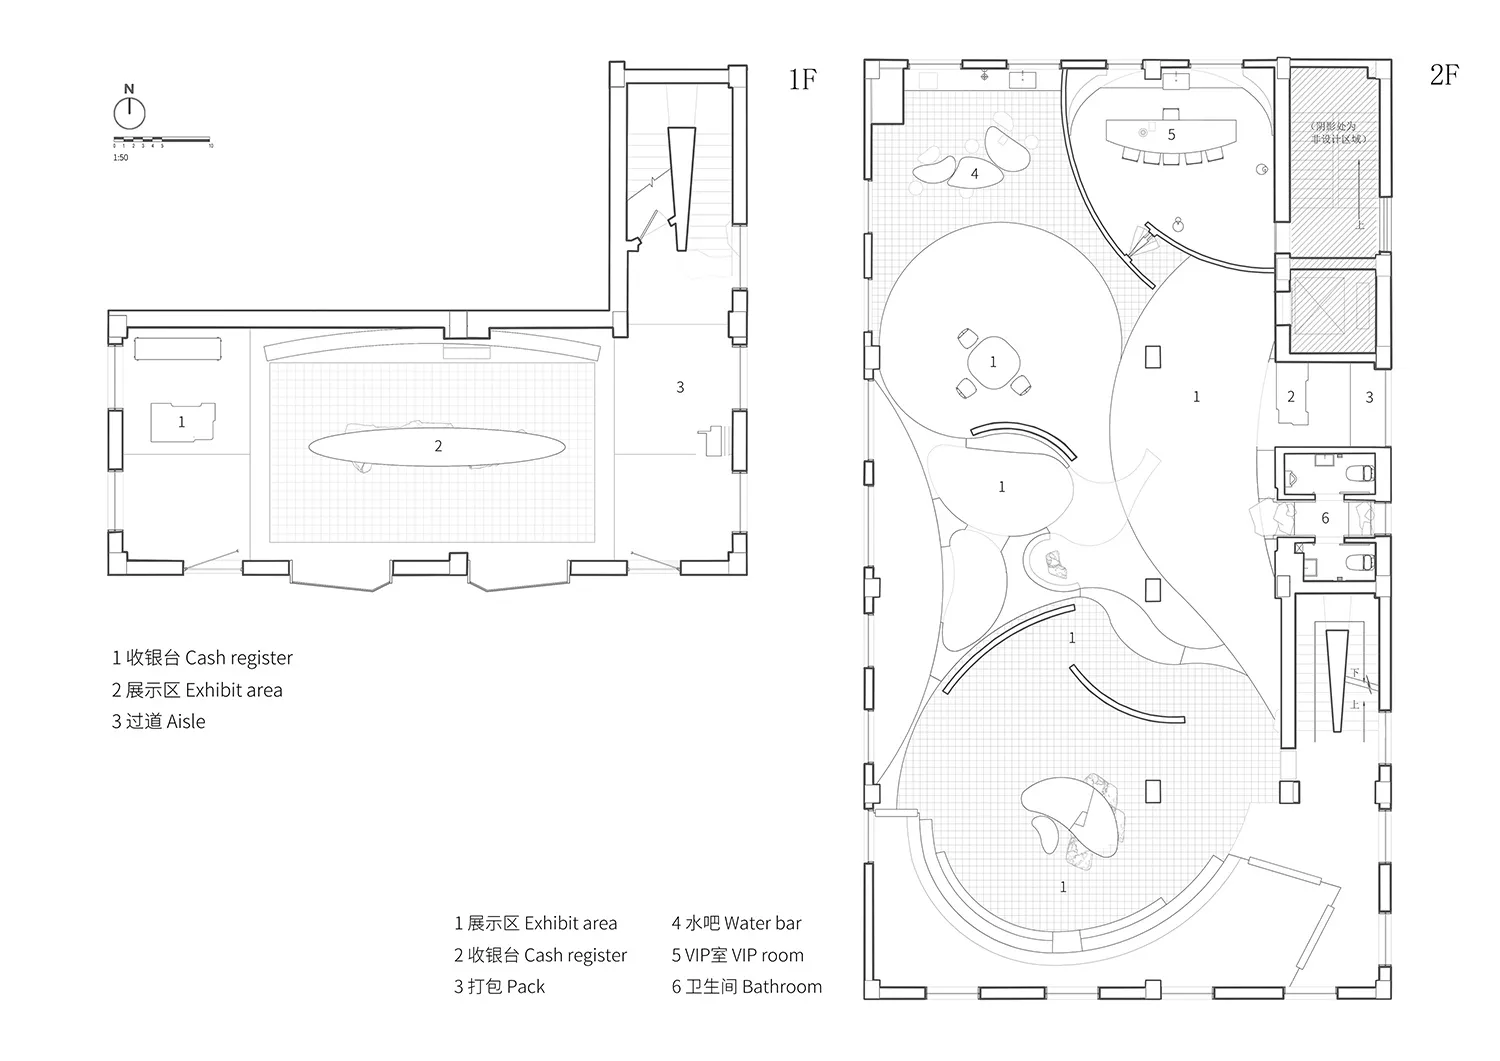
Floor plan of a modern office space with open-plan design and various functional zones.

Modern Office Space Layout

architecture · mixed media · interior design

Modern Office Space Layout features open-plan design for interactive and collaborative workspace

Tags

modernofficespacelayoutopen-plan

Modern Office Space Layout

architecture · mixed media · interior design

Modern Office Space Layout features open-plan design for interactive and collaborative workspace

Tags

modernofficespacelayoutopen-plan

About this design

Floor plan of a modern office space with open-plan design and various functional zones.

Style
architecture
Materials
mixed media
Subject
interior design

Related architecture designs

  • Contemporary coffee shop interior with minimalist design elements and natural lighting.Modern Industrial Coffee Shop Bar
  • An exhibition space featuring an archway entrance, circular patterns, and illuminated displays.Leaves Of Circle Exhibition Space
  • White exhibition booth with curved archways and illuminated signs.White Painted Booth Interior
  • Floor plan of a modern apartment showing living room, kitchen, bedrooms, and bathrooms.Modern Apartment Blueprint
  • Transparent glass chair on a patio at sunsetMinimalist Outdoor Space with Glass Chair
  • A modern staircase with black metal rails and wooden steps.Modern Staircase with Black Metal and Wood
  • A modern office campus with a glass exterior during sunset.Modern Office Campus with Glass Exterior
  • Modern high-rise buildings in an urban cityscape.Modern Buildings in Cities

Modern Office Space Layout

Sophisticated Floor Plan Interior

Sophisticated Floor Plan Interior

Floor plan of a modern office space with open-plan design and various functional zones.

Modern Office Space Layout

architecture · mixed media · interior design

Modern Office Space Layout features open-plan design for interactive and collaborative workspace

Tags

modernofficespacelayoutopen-plan

Modern Office Space Layout

architecture · mixed media · interior design

Modern Office Space Layout features open-plan design for interactive and collaborative workspace

Tags

modernofficespacelayoutopen-plan

About this design

Floor plan of a modern office space with open-plan design and various functional zones.

Style
architecture
Materials
mixed media
Subject
interior design

Related architecture designs

  • Contemporary coffee shop interior with minimalist design elements and natural lighting.Modern Industrial Coffee Shop Bar
  • An exhibition space featuring an archway entrance, circular patterns, and illuminated displays.Leaves Of Circle Exhibition Space
  • White exhibition booth with curved archways and illuminated signs.White Painted Booth Interior
  • Floor plan of a modern apartment showing living room, kitchen, bedrooms, and bathrooms.Modern Apartment Blueprint
  • Transparent glass chair on a patio at sunsetMinimalist Outdoor Space with Glass Chair
  • A modern staircase with black metal rails and wooden steps.Modern Staircase with Black Metal and Wood
  • A modern office campus with a glass exterior during sunset.Modern Office Campus with Glass Exterior
  • Modern high-rise buildings in an urban cityscape.Modern Buildings in Cities