FeelDesign LogoFeelDesign

Modern Office Space Blueprint

Stunning Office Project
Stunning Office Project

Modern office space blueprint on paper

Modern Office Space Blueprint

modern · paper · office space

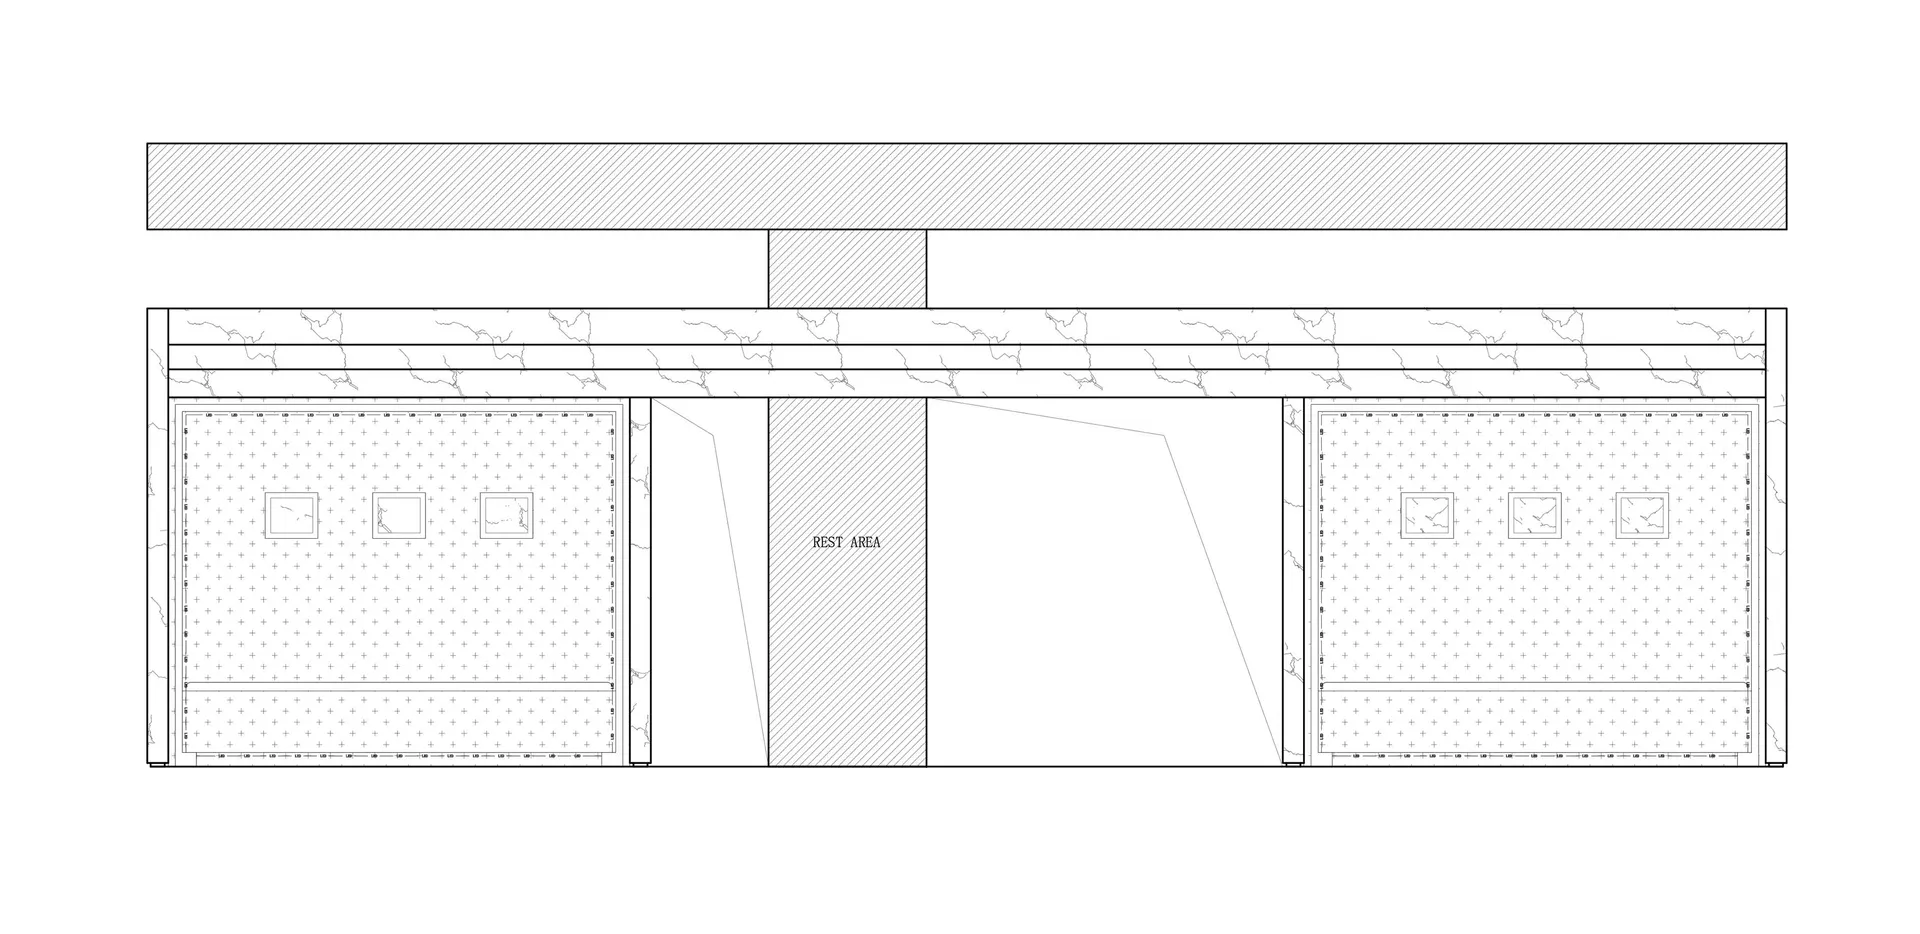
This blueprint represents a modern office space with clear, detailed floor plans and functional zones. It includes a rest area, which is essential for the comfo

Tags

modernoffice spaceblueprintfloor plansfunctional zones

Modern Office Space Blueprint

modern · paper · office space

This blueprint represents a modern office space with clear, detailed floor plans and functional zones. It includes a rest area, which is essential for the comfo

Tags

modernoffice spaceblueprintfloor plansfunctional zones

About this design

Modern office space blueprint on paper

Style
modern
Materials
paper
Subject
office space

Related modern designs

  • Modern house with marble staircaseModern House Marble Staircase
  • Modern, open-plan architectural space with yellow seating and metal cylindrical stools.Modern Open Space
  • Modern restaurant exterior with glass facade and lighting at dusk.Modern Glass Restaurant Exterior at Night
  • A well-lit, modern restaurant interior featuring blue velvet seating, carpet tiles, and framed artwork on the wall.Modern Restaurant Interior with Blue Velvet Seatin
  • A modern bedroom featuring neutral-colored walls, floors, and furniture, with a large bed and a built-in bar cabinet.Modern Neutral Color Bedroom
  • A modern building exterior featuring wood panels and large rocks in a serene outdoor setting.Modern Building Exterior with Wood
  • Modern kitchen with marble countertops and wooden shelvesModern Kitchen Marble
  • Modern restaurant interior featuring transparent tables and upholstered seating.Modern Restaurant Interior with Glass Seating

Modern Office Space Blueprint

Stunning Office Project

Stunning Office Project

Modern office space blueprint on paper

Modern Office Space Blueprint

modern · paper · office space

This blueprint represents a modern office space with clear, detailed floor plans and functional zones. It includes a rest area, which is essential for the comfo

Tags

modernoffice spaceblueprintfloor plansfunctional zones

Modern Office Space Blueprint

modern · paper · office space

This blueprint represents a modern office space with clear, detailed floor plans and functional zones. It includes a rest area, which is essential for the comfo

Tags

modernoffice spaceblueprintfloor plansfunctional zones

About this design

Modern office space blueprint on paper

Style
modern
Materials
paper
Subject
office space

Related modern designs

  • Modern house with marble staircaseModern House Marble Staircase
  • Modern, open-plan architectural space with yellow seating and metal cylindrical stools.Modern Open Space
  • Modern restaurant exterior with glass facade and lighting at dusk.Modern Glass Restaurant Exterior at Night
  • A well-lit, modern restaurant interior featuring blue velvet seating, carpet tiles, and framed artwork on the wall.Modern Restaurant Interior with Blue Velvet Seatin
  • A modern bedroom featuring neutral-colored walls, floors, and furniture, with a large bed and a built-in bar cabinet.Modern Neutral Color Bedroom
  • A modern building exterior featuring wood panels and large rocks in a serene outdoor setting.Modern Building Exterior with Wood
  • Modern kitchen with marble countertops and wooden shelvesModern Kitchen Marble
  • Modern restaurant interior featuring transparent tables and upholstered seating.Modern Restaurant Interior with Glass Seating