FeelDesign LogoFeelDesign

Modern Office Space Plan

Luxurious Floor Plan Concept
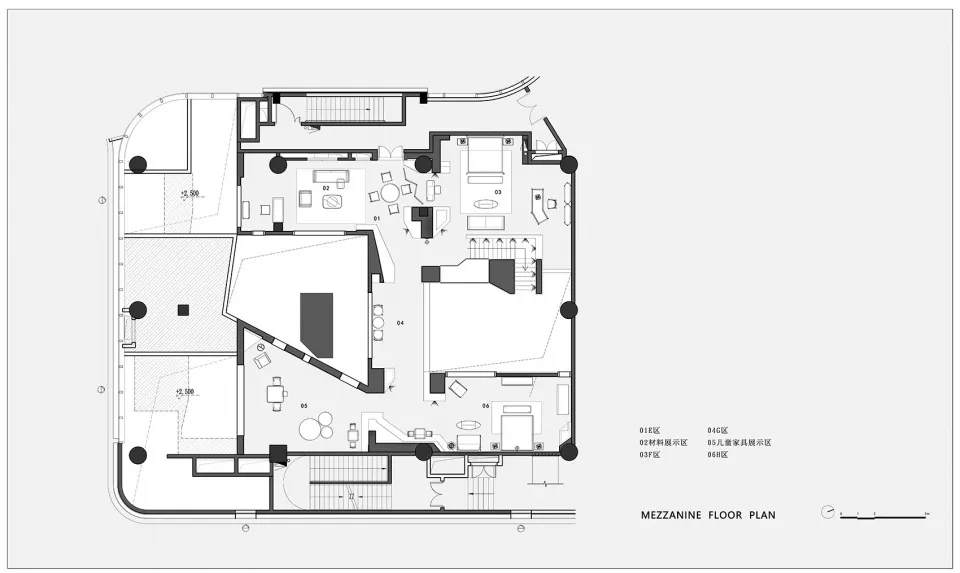
Luxurious Floor Plan Concept

Modern office space layout with neutral colors.

Modern Office Space Plan

interior design · neutral colors · office space

A modern office space with neutral-colored design features and functional zones.

Tags

modernoffice-spaceinterior-designneutral-colorslayout-plan

Modern Office Space Plan

interior design · neutral colors · office space

A modern office space with neutral-colored design features and functional zones.

Tags

modernoffice-spaceinterior-designneutral-colorslayout-plan

About this design

Modern office space layout with neutral colors.

Style
interior design
Materials
neutral colors
Subject
office space

Related interior design designs

  • Floor plan of a modern office space with various functional zones.Modern Office Space Design Plan
  • Floor plan of a modern office space showing a reception area, meeting rooms, and office spaces.Modern Office Space Plan
  • A detailed 2D architectural drawing depicting the layout of a modern office space.Modern Office Space Planner
  • Modern office space featuring red metallic furniture and a large window overlooking a cityscape.Modern Office Space with Red Metallic Furniture
  • A detailed rendering of a modern office space with sleek, minimalist furniture and clear, open areas.Modern Office Space Rendering
  • A modern office space featuring glass walls and sliding doors.Modern Office Space Sliding Wall
  • Modern office space with a steel plate floor planModern Office Space with Steel Plate Floor Plan
  • Modern office space featuring textured fabric seating and contemporary design elements.Modern Office Space with Textured Fabric