FeelDesign LogoFeelDesign

Modern Office Space Steel Frame

Minimalist Floor Plan Collection
Minimalist Floor Plan Collection

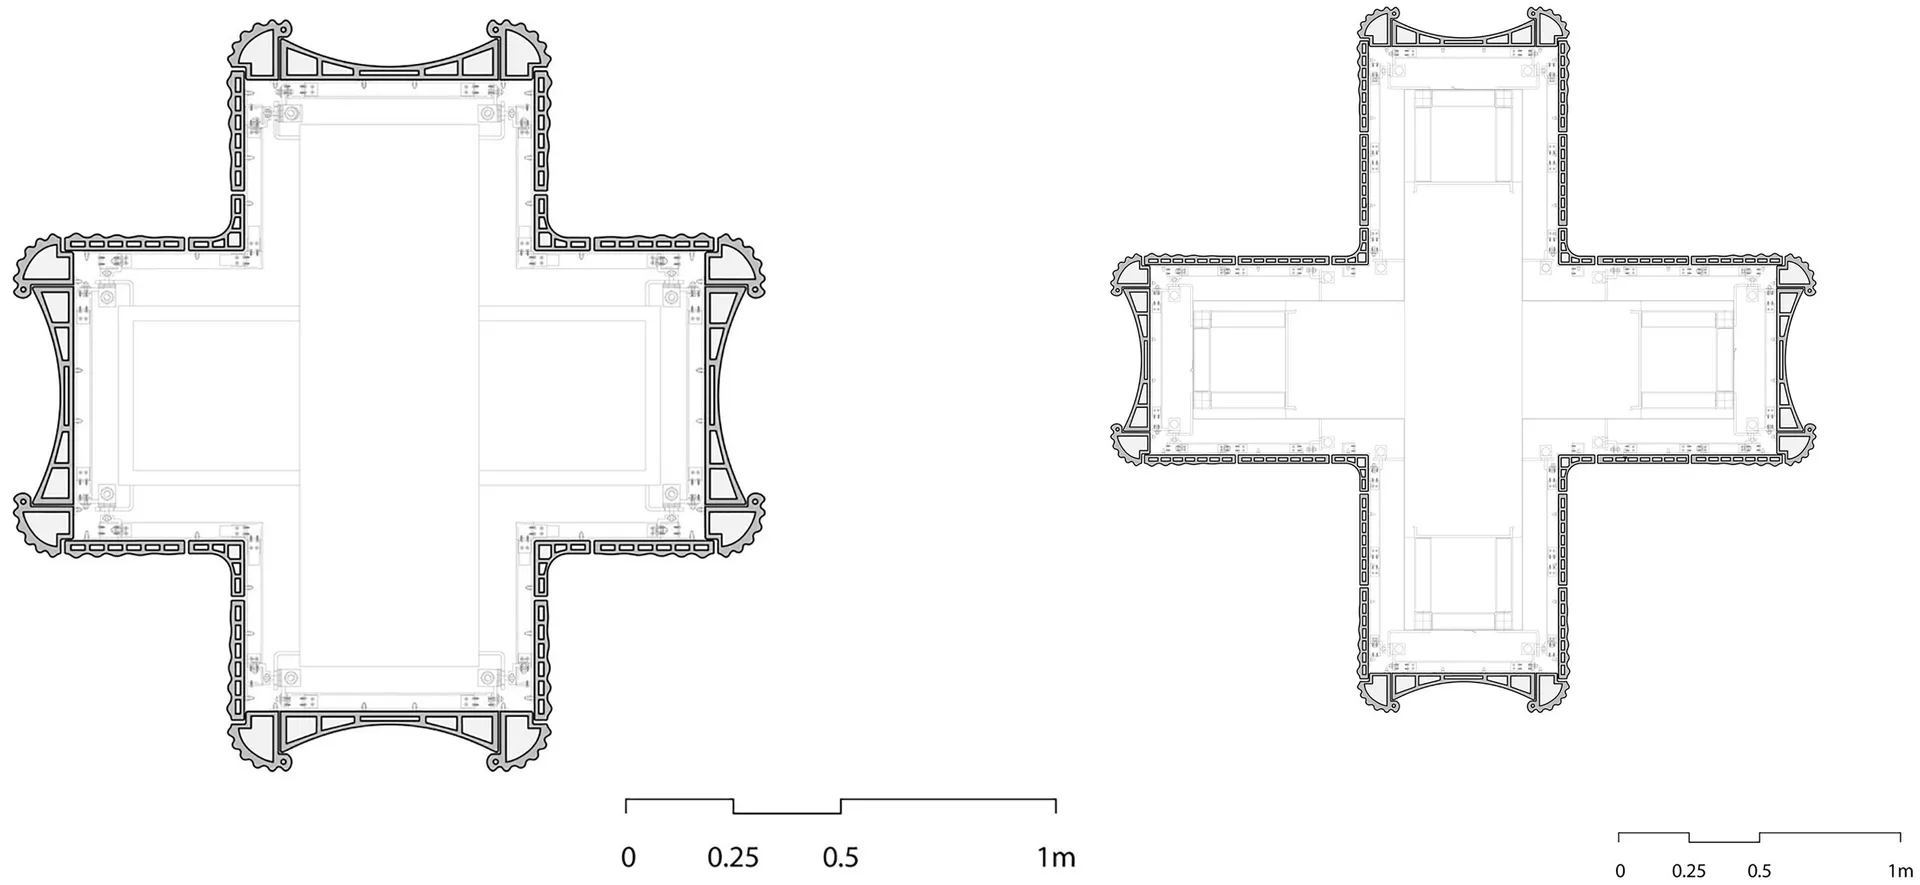
Floor plan of a modern office space with a steel frame.

Modern Office Space Steel Frame

architecture · steel · floor plan

Modern office space features steel frame for functional and structural design

Tags

modernofficespacesteel-framearchitecture

Modern Office Space Steel Frame

architecture · steel · floor plan

Modern office space features steel frame for functional and structural design

Tags

modernofficespacesteel-framearchitecture

About this design

Floor plan of a modern office space with a steel frame.

Style
architecture
Materials
steel
Subject
floor plan

Related architecture designs

  • A detailed 2D architectural drawing of a modern office layout featuring steel and glass materials.Modern Office Space Steel Glass
  • Floor plan of a modern office space with steel, glass, concrete, wood, and stone materials.Modern Office Space Floor Plan
  • A detailed 2D architectural drawing of an office space showing the layout, rooms, and furniture arrangement.Modern Office Space Technical Plan
  • Cross-sectional plan of a modern office space featuring tile flooring, showcasing contemporary design principles.Modern Office Space with Tile Floor
  • A modern office interior with glass walls, stone floors, and an art installation in the center.Modern Office Space with Artwork
  • Modern office environment featuring wooden accents and contemporary design elements.Modern Office Space with Wooden Accents
  • A modern office space featuring wooden tables and concrete walls.Modern Office Space: Wood and Concrete
  • Modern office space featuring wooden benches and concrete wallsModern Office Space with Wood and Concrete