FeelDesign LogoFeelDesign

Modern Office with White Tiles and Concrete

Luxurious Living Room Project
Luxurious Living Room Project

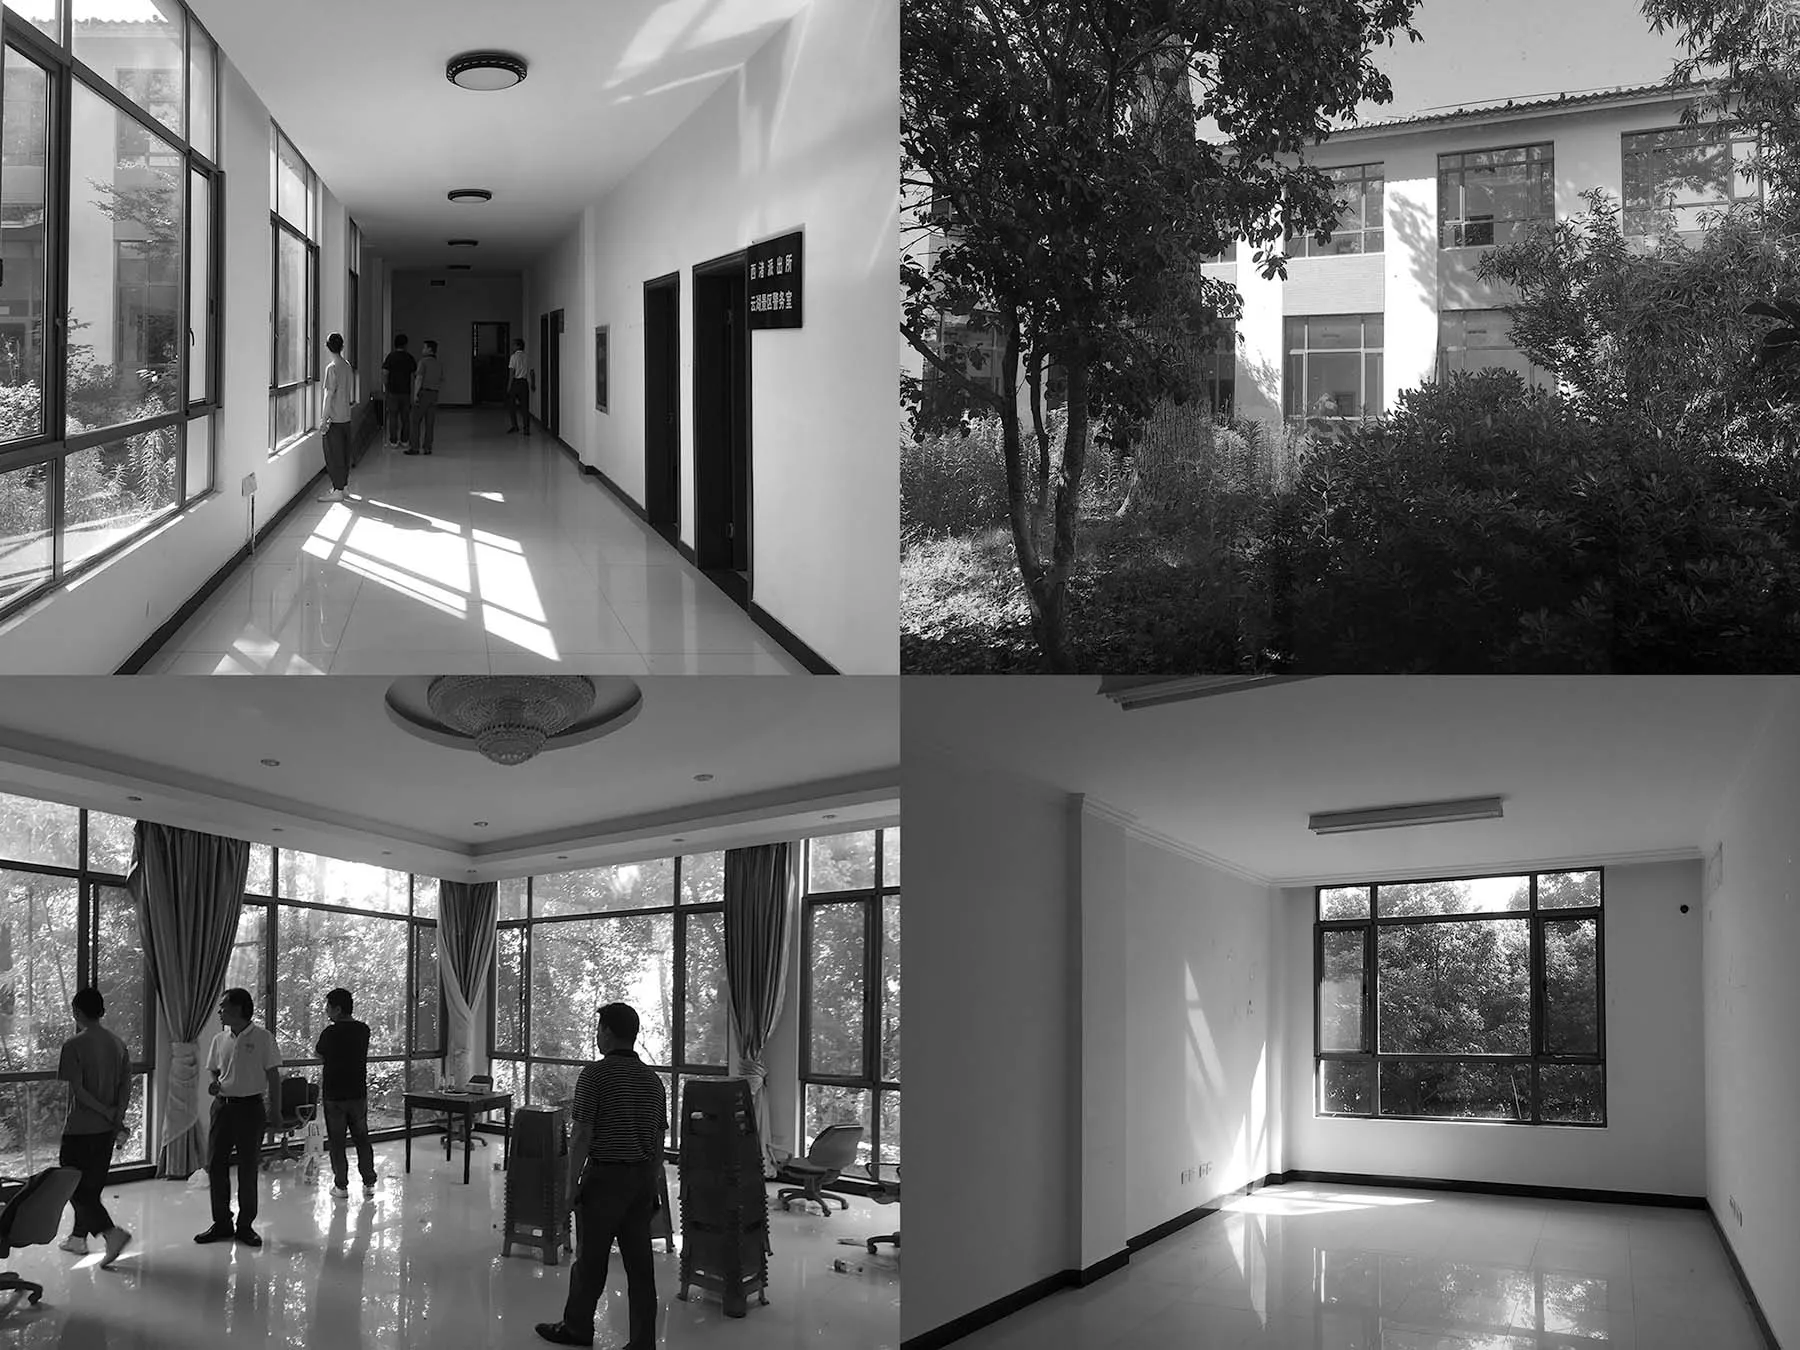
Modern office interior with white tiles and concrete walls and floor.

Modern Office with White Tiles and Concrete

architecture · white tiles concrete · interior design

Modern office design with white tiles and concrete walls and floor, showcasing contemporary minimalist aesthetics and efficient use of space.

Tags

architectureinterior-designmodernwhite-tilesconcrete

Modern Office with White Tiles and Concrete

architecture · white tiles concrete · interior design

Modern office design with white tiles and concrete walls and floor, showcasing contemporary minimalist aesthetics and efficient use of space.

Tags

architectureinterior-designmodernwhite-tilesconcrete

About this design

Modern office interior with white tiles and concrete walls and floor.

Style
architecture
Materials
white tiles concrete
Subject
interior design

Related architecture designs

  • A modern house plan with a garage, featuring mixed materials and architectural details.Modern House Plan with Garage
  • Modern residential floor plan featuring concrete materials.Modern Residential Floor Plan Concrete
  • Detailed architectural drawing of a residential floor plan.Modern Residential Floor Plan
  • A modern staircase with marble steps and black railings, surrounded by black shelving units.Modern Marble Staircase
  • Modern living room interior with glass walls displaying cactus plants.Modern Living Room with Glass Cactus Floor Plan
  • A modern interior design featuring a glass ceiling with geometric patterns and a bright, open space.Modern Interior Glass Ceiling
  • Modern concrete roof garden exterior with greenery and plants.Modern Concrete Roof Garden Exterior
  • 3D rendering of a modern rooftop deck with concrete floors and greenery surrounding it.Modern Roof Deck Concrete Render

Modern Office with White Tiles and Concrete

Luxurious Living Room Project

Luxurious Living Room Project

Modern office interior with white tiles and concrete walls and floor.

Modern Office with White Tiles and Concrete

architecture · white tiles concrete · interior design

Modern office design with white tiles and concrete walls and floor, showcasing contemporary minimalist aesthetics and efficient use of space.

Tags

architectureinterior-designmodernwhite-tilesconcrete

Modern Office with White Tiles and Concrete

architecture · white tiles concrete · interior design

Modern office design with white tiles and concrete walls and floor, showcasing contemporary minimalist aesthetics and efficient use of space.

Tags

architectureinterior-designmodernwhite-tilesconcrete

About this design

Modern office interior with white tiles and concrete walls and floor.

Style
architecture
Materials
white tiles concrete
Subject
interior design

Related architecture designs

  • A modern house plan with a garage, featuring mixed materials and architectural details.Modern House Plan with Garage
  • Modern residential floor plan featuring concrete materials.Modern Residential Floor Plan Concrete
  • Detailed architectural drawing of a residential floor plan.Modern Residential Floor Plan
  • A modern staircase with marble steps and black railings, surrounded by black shelving units.Modern Marble Staircase
  • Modern living room interior with glass walls displaying cactus plants.Modern Living Room with Glass Cactus Floor Plan
  • A modern interior design featuring a glass ceiling with geometric patterns and a bright, open space.Modern Interior Glass Ceiling
  • Modern concrete roof garden exterior with greenery and plants.Modern Concrete Roof Garden Exterior
  • 3D rendering of a modern rooftop deck with concrete floors and greenery surrounding it.Modern Roof Deck Concrete Render