FeelDesign LogoFeelDesign

Modern Open Floor Plan with Dining and Kitchen

Chongqing Shuishui Old Street Hand-Climbing Rock Cafe
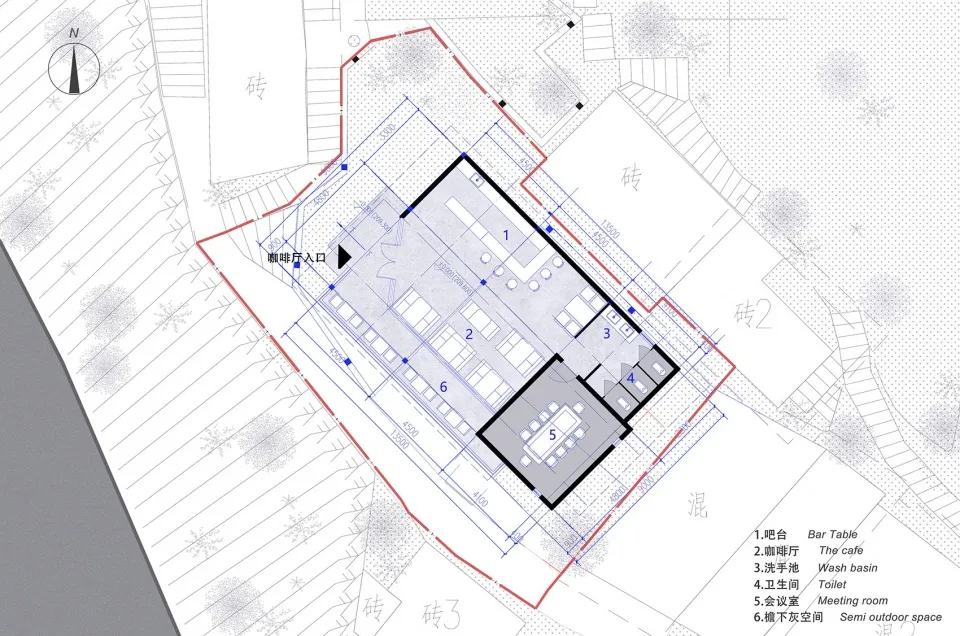
Chongqing Shuishui Old Street Hand-Climbing Rock Cafe

Architectural drawing of a modern open floor plan with dining and kitchen areas, multiple chairs, and linework and labels indicating room divisions and measurements

Modern Open Floor Plan with Dining and Kitchen

floor plan

Tags

modernopen-planfloor-plandiningkitchen

Modern Open Floor Plan with Dining and Kitchen

floor plan

Tags

modernopen-planfloor-plandiningkitchen

About this design

Architectural drawing of a modern open floor plan with dining and kitchen areas, multiple chairs, and linework and labels indicating room divisions and measurements

Style
floor plan

Related floor plan designs

  • 2D floor plan of a modern office building with wood flooring, natural light, and clean linesModern Office Building Floor Plan
  • Architectural drawing of a modern building with various rooms and hallways, featuring clean lines and minimalistic design elementsModern Open-Plan Building with Lounge and Hallways
  • A modern minimalist home with a top-down view of various rooms including a dining area, living room, and kitchen, with clean lines and simple shapes, well-lit by natural sunlightModern Minimalist Home with Multiple Spaces
  • A simple black box with a white background, no labels or measurementsSimple Box with Black Walls
  • Empty modern space with a black outline of a floor plan, featuring simple lines and geometric shapes, with dim lightingModern Open Space with Concrete Construction
  • Large open space with multiple seating areas, chairs, dining tables, and sinks, showcasing a modern and functional floor planModern Open Layout with Shared Facilities
  • Large open space with multiple seating areas, chairs, dining tables, and sinks, showcasing a modern and functional floor planModern Open Layout with Shared Facilities
  • 2D floor plan of a modern interior space with clean lines, minimalistic elements, and a predominantly white color schemeModern Open-Plan Space with Clean Lines

Modern Open Floor Plan with Dining and Kitchen

Chongqing Shuishui Old Street Hand-Climbing Rock Cafe

Chongqing Shuishui Old Street Hand-Climbing Rock Cafe

Architectural drawing of a modern open floor plan with dining and kitchen areas, multiple chairs, and linework and labels indicating room divisions and measurements

Modern Open Floor Plan with Dining and Kitchen

floor plan

Tags

modernopen-planfloor-plandiningkitchen

Modern Open Floor Plan with Dining and Kitchen

floor plan

Tags

modernopen-planfloor-plandiningkitchen

About this design

Architectural drawing of a modern open floor plan with dining and kitchen areas, multiple chairs, and linework and labels indicating room divisions and measurements

Style
floor plan

Related floor plan designs

  • 2D floor plan of a modern office building with wood flooring, natural light, and clean linesModern Office Building Floor Plan
  • Architectural drawing of a modern building with various rooms and hallways, featuring clean lines and minimalistic design elementsModern Open-Plan Building with Lounge and Hallways
  • A modern minimalist home with a top-down view of various rooms including a dining area, living room, and kitchen, with clean lines and simple shapes, well-lit by natural sunlightModern Minimalist Home with Multiple Spaces
  • A simple black box with a white background, no labels or measurementsSimple Box with Black Walls
  • Empty modern space with a black outline of a floor plan, featuring simple lines and geometric shapes, with dim lightingModern Open Space with Concrete Construction
  • Large open space with multiple seating areas, chairs, dining tables, and sinks, showcasing a modern and functional floor planModern Open Layout with Shared Facilities
  • Large open space with multiple seating areas, chairs, dining tables, and sinks, showcasing a modern and functional floor planModern Open Layout with Shared Facilities
  • 2D floor plan of a modern interior space with clean lines, minimalistic elements, and a predominantly white color schemeModern Open-Plan Space with Clean Lines